Architecture Inspiration Feature

World Architecture & Luxury Living

From European classical estates to American modern glass villas, from private Swiss mountain homes to tropical island retreats — the world's finest residences express each nation's lifestyle, aesthetic culture and idea of home.

15Countries
15Styles
45Residences
5Continents
Global Luxury · Architecture & Lifestyle

Every great house tells you how a country likes to live. This issue gathers 15 signature styles — their natural setting, neighbourhoods, interiors, room layouts and family living advice.

Europe

Classical estates, lakeside villas and Alpine chalets.

Asia & Middle East

Zen courtyards, tropical estates and palace residences.

Americas, Africa & Oceania

Modern glass homes, harbour views and nature estates.

01 — France

French Classical Palace Estate

Architecture style — French Classicism · Court Baroque · European Estate

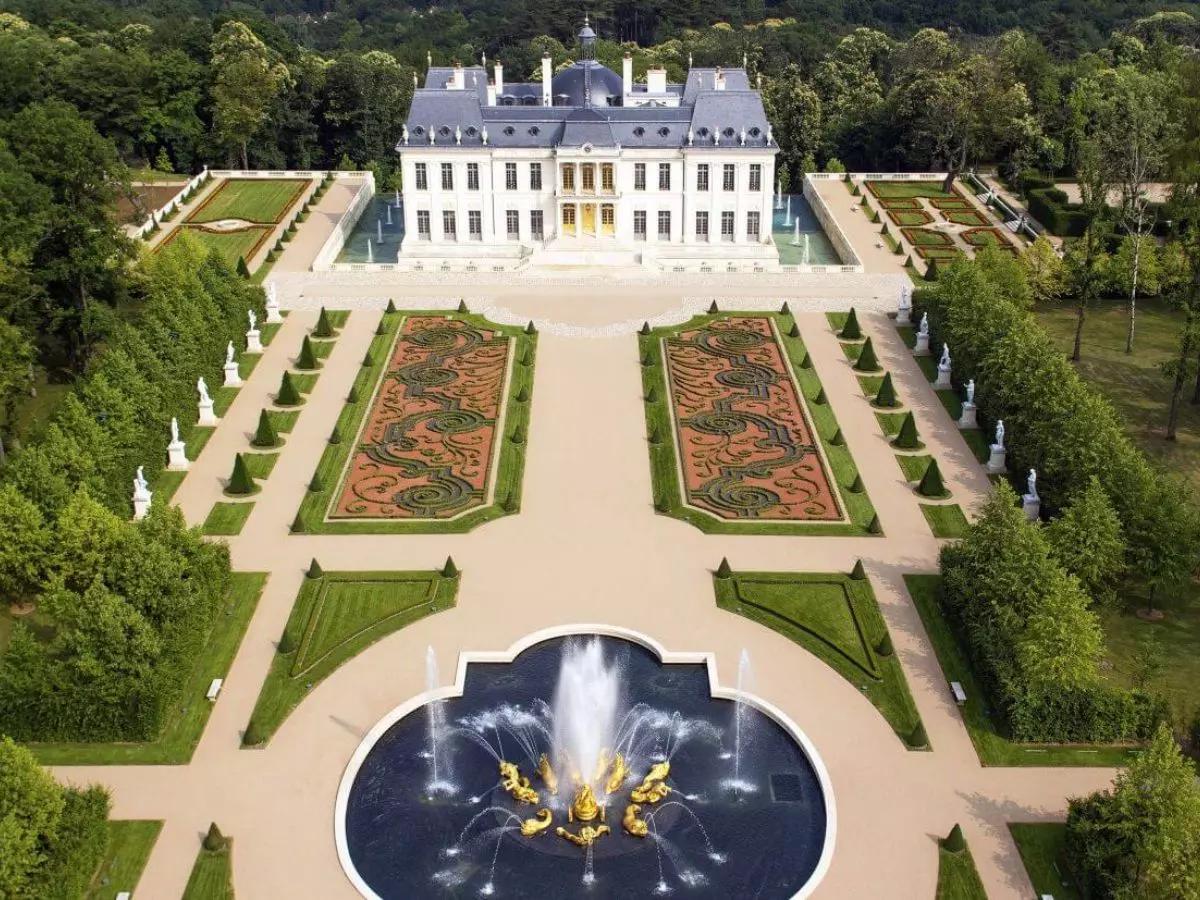
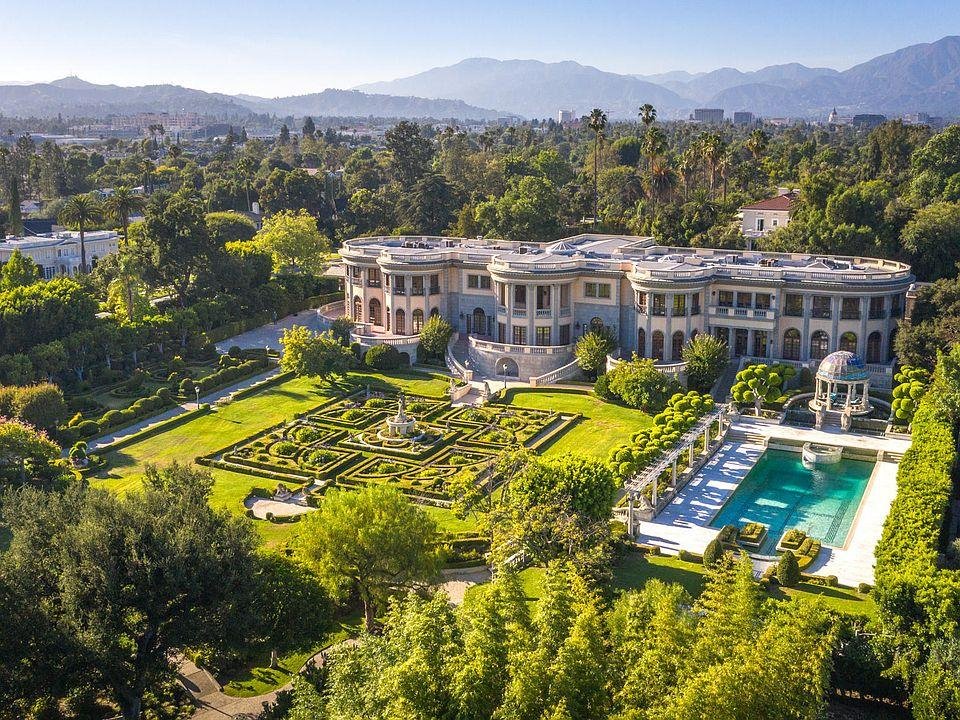
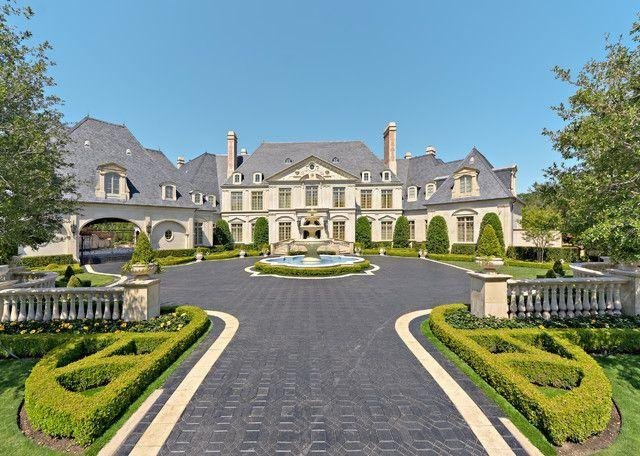
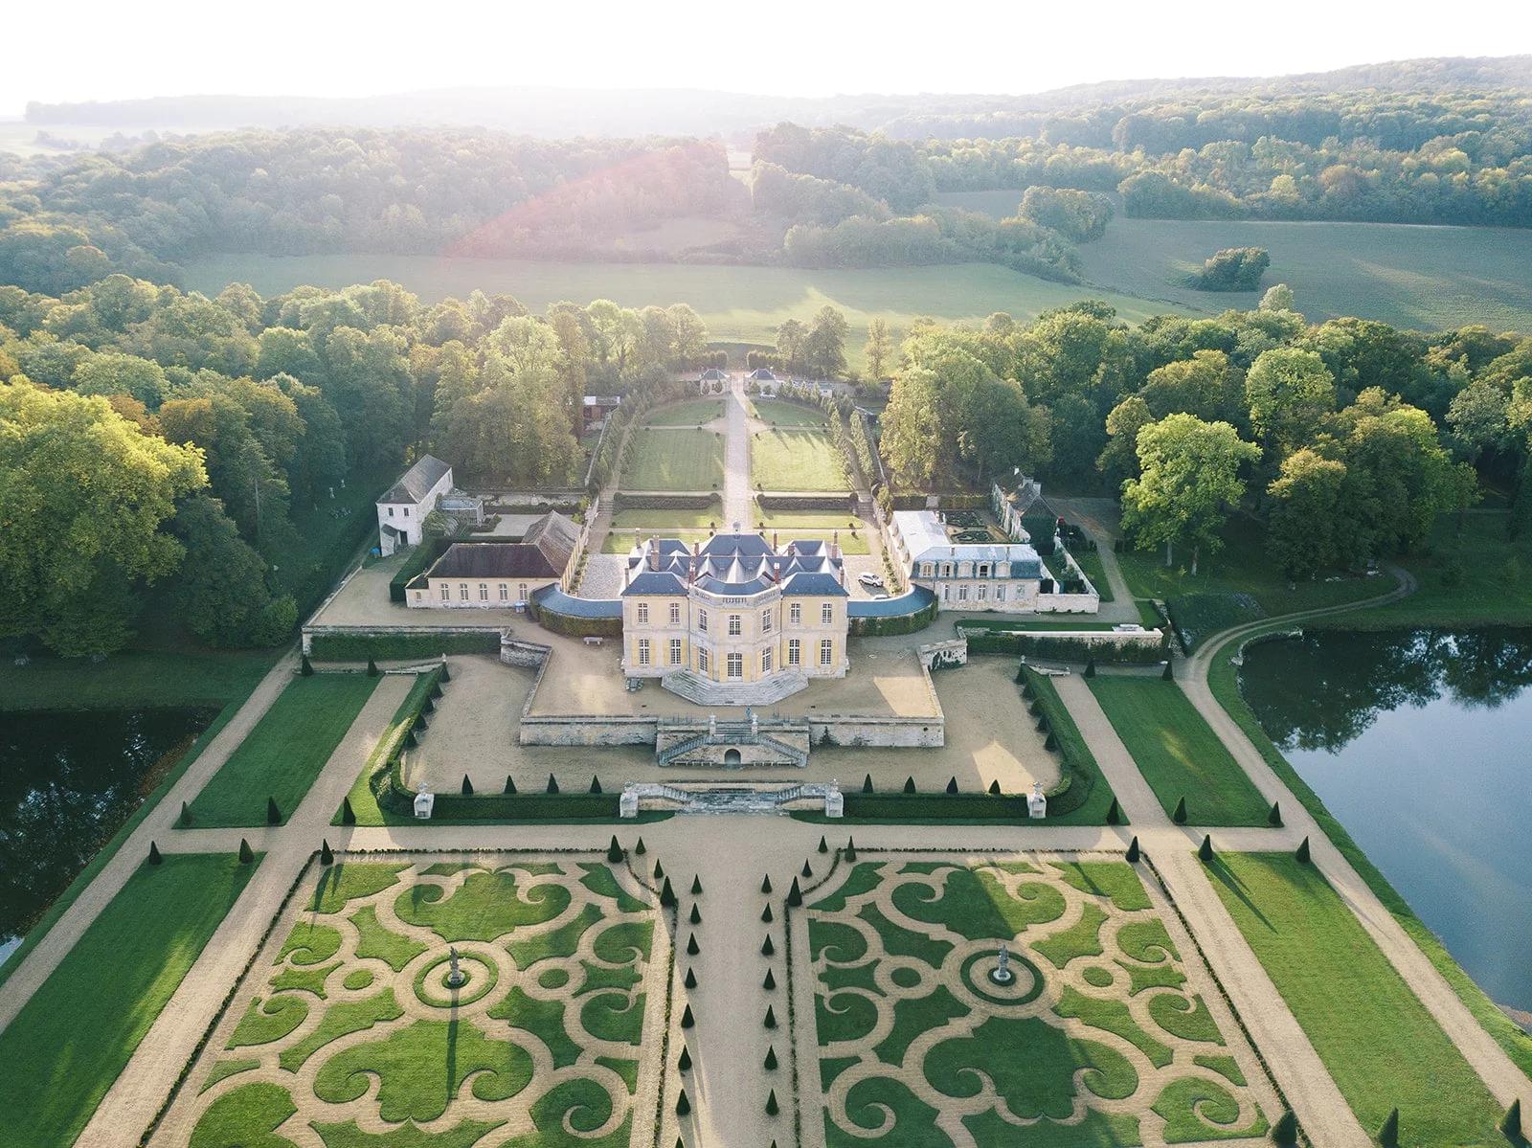
French classical palace estate with formal gardens
Private GardensStone DrivewayStables
1,500m² & up

French classical estates embody the refined taste of Europe's old aristocracy. Broad lawns, clipped hedges, symmetrical façades and grand stone entrances give the residence a deep sense of history and ceremony.
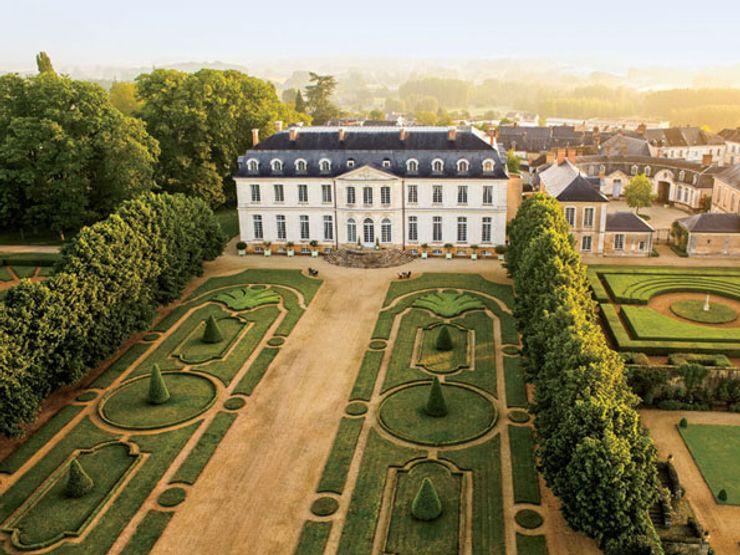
Formal French garden and estate groundsEnvironment
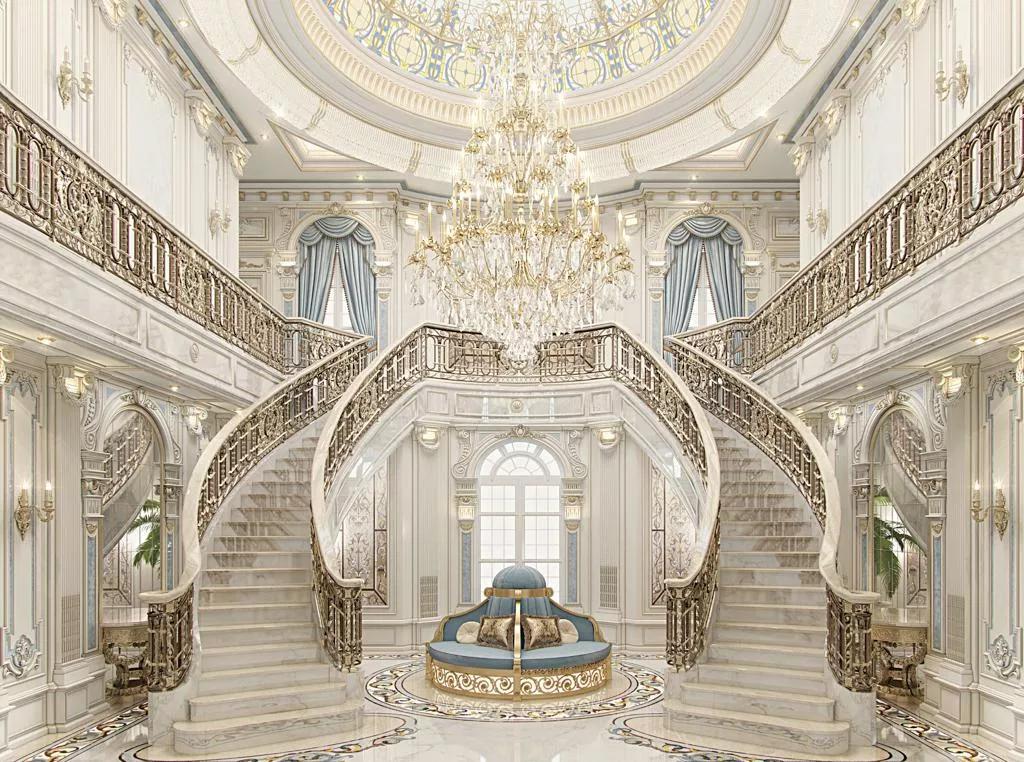
French estate interior and reception roomEntertainment

Surroundings & Amenities

  • EnvironmentSet among countryside, vineyards, forests or large private grounds with open natural vistas.
  • Roads & accessPrivate stone driveways lead to the main entrance; ring roads, parking courts and separate garages can be added.
  • NearbyPrivate gardens, tennis courts, outdoor banquet areas, greenhouses, stables and formal reception rooms.
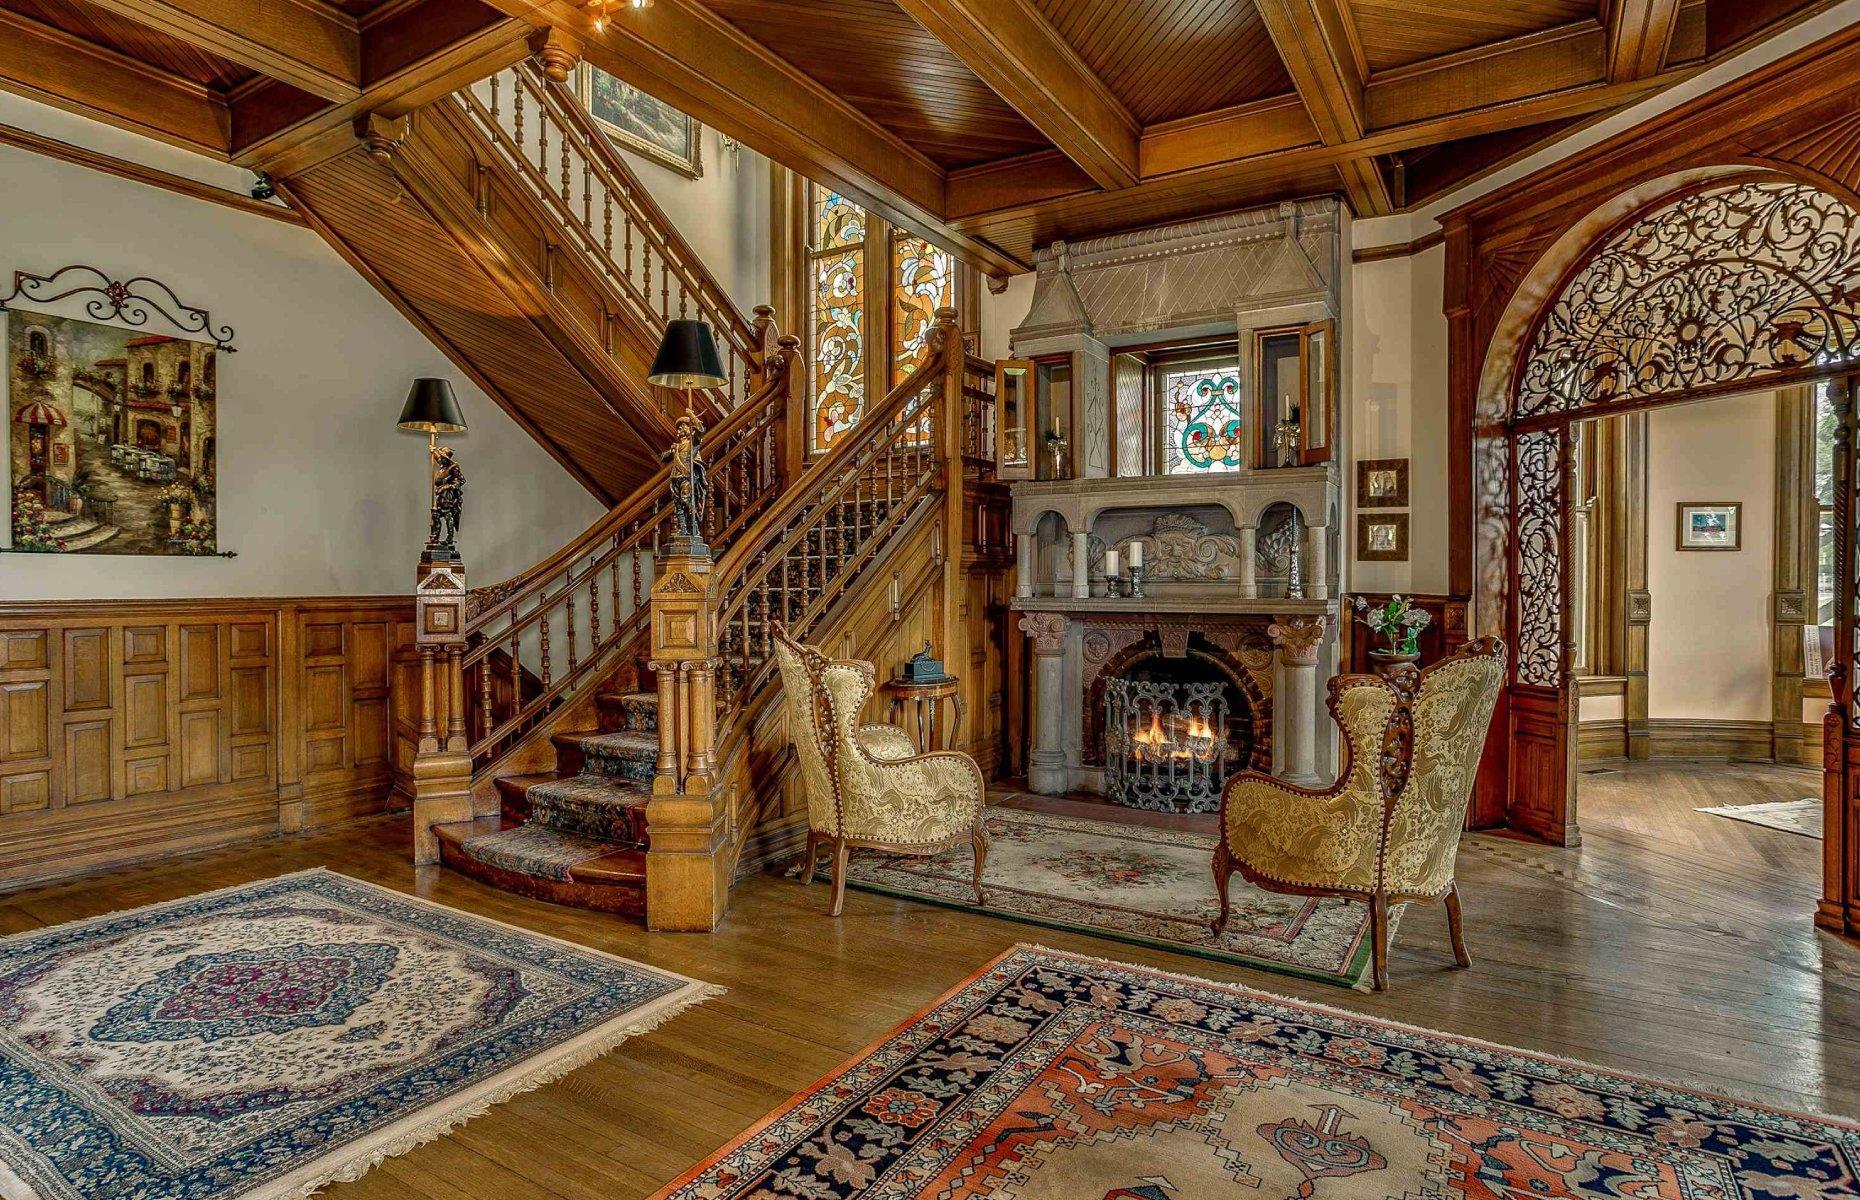
  • InteriorCrystal chandeliers, marble floors, carved wall panels, period fireplaces and fine wooden furniture.
  • EntertainmentBallroom, wine cellar, private cinema, library and guest suites.

Family Living Advice

Ideal for three generations or large households that host guests often. Grandparents can live on the ground floor while younger couples and children use private second-floor suites — shared for gathering, separate for privacy.

RecommendedMulti-generational family
Suggested area800 – 1,500 m²
02 — United States

Beverly Hills Modern Estate

Architecture style — Modern Minimalism · Californian Modern · Glass Curtain Wall

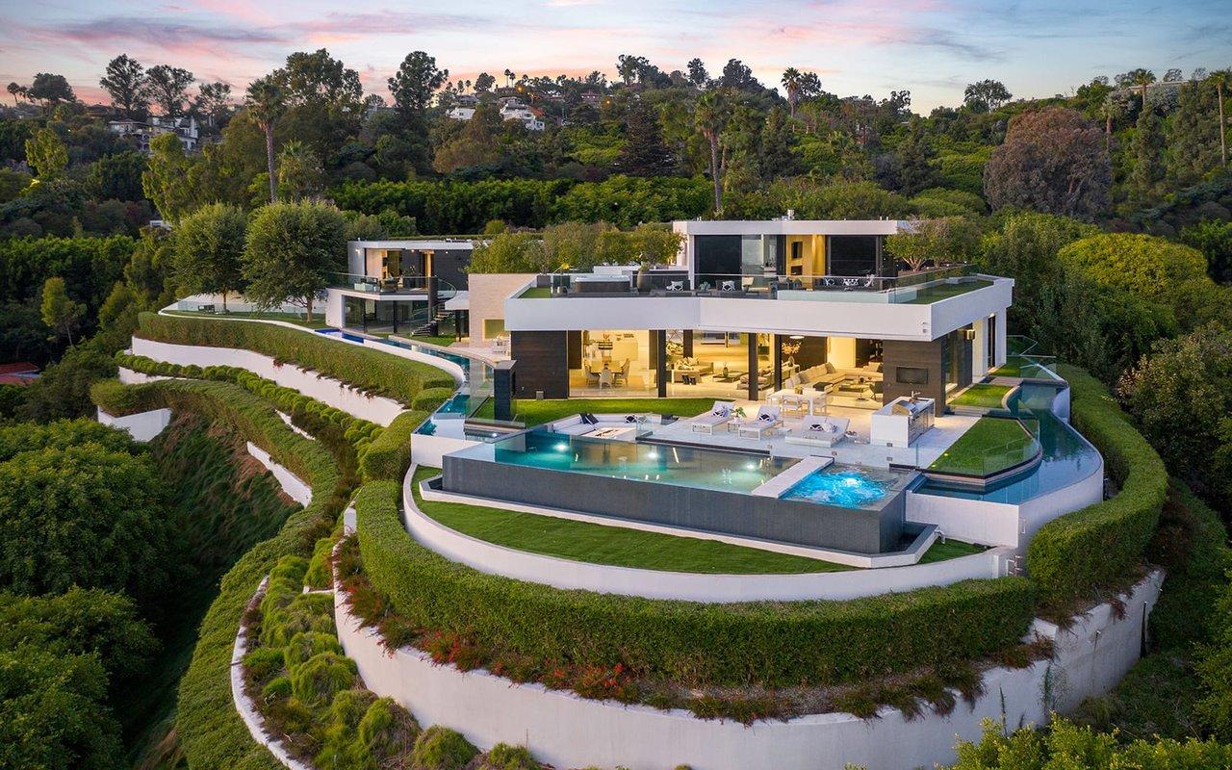
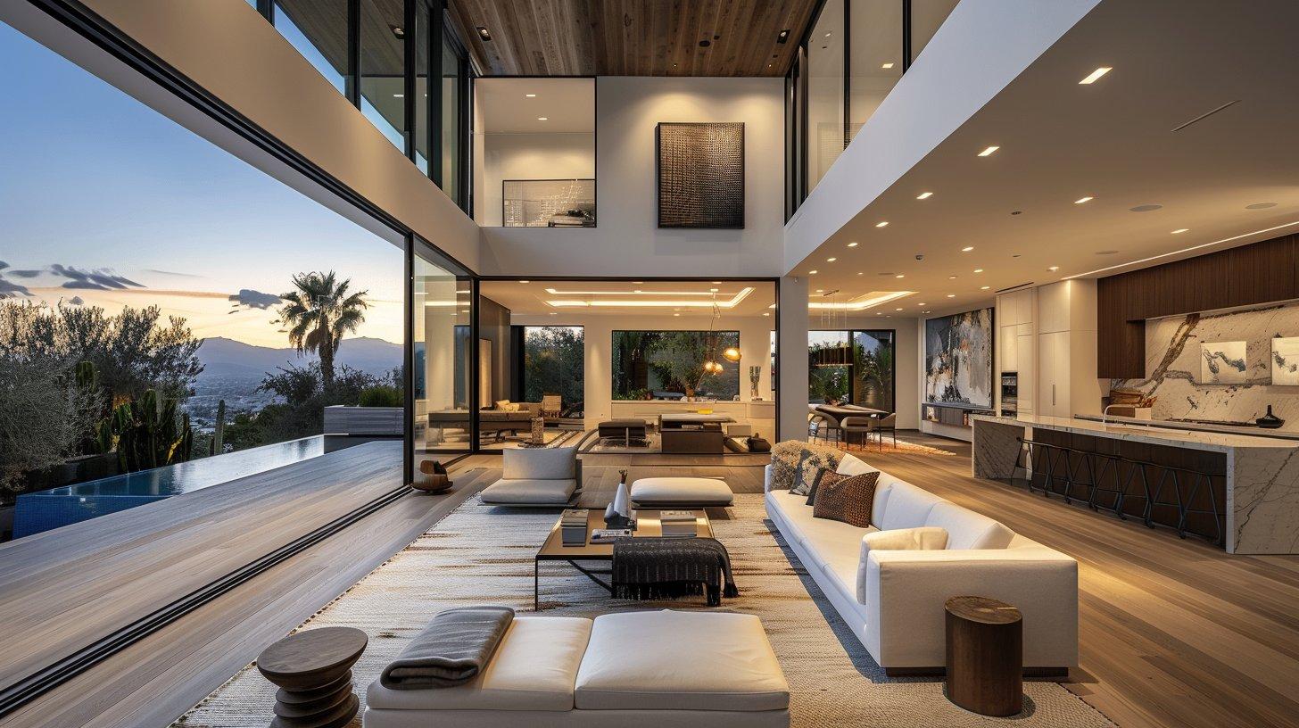
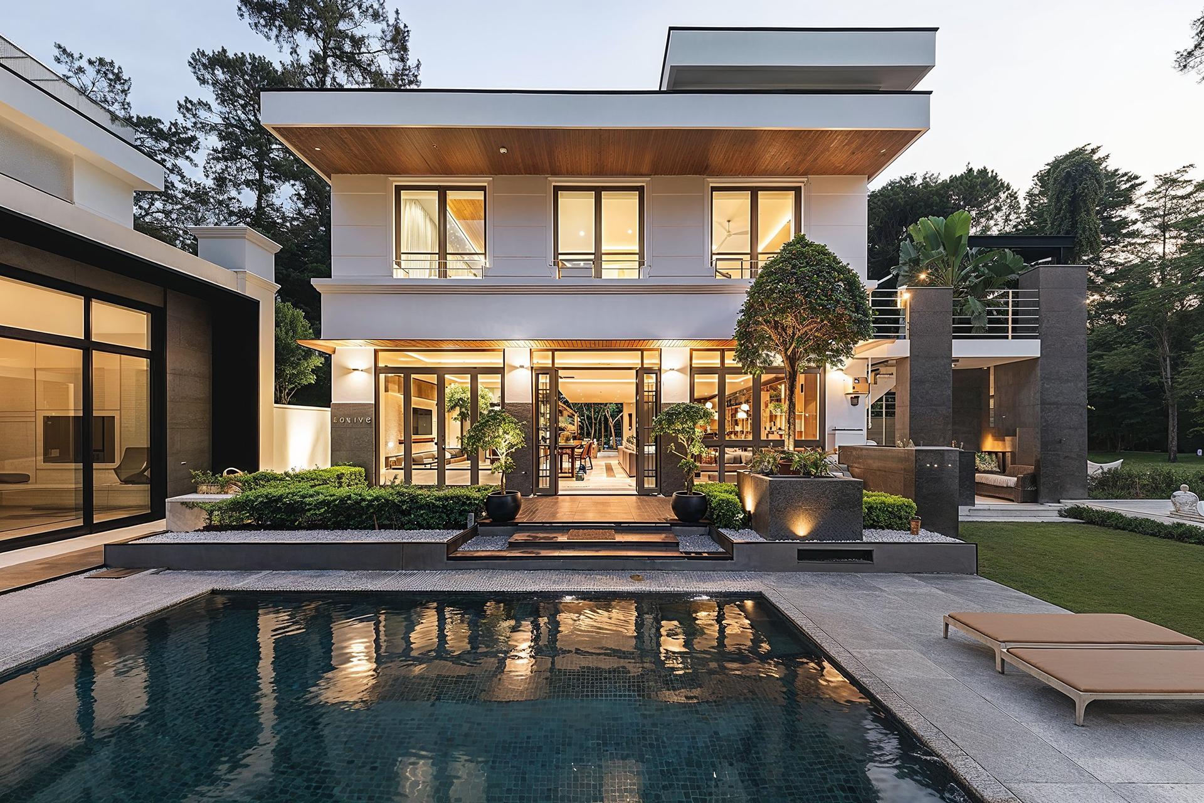
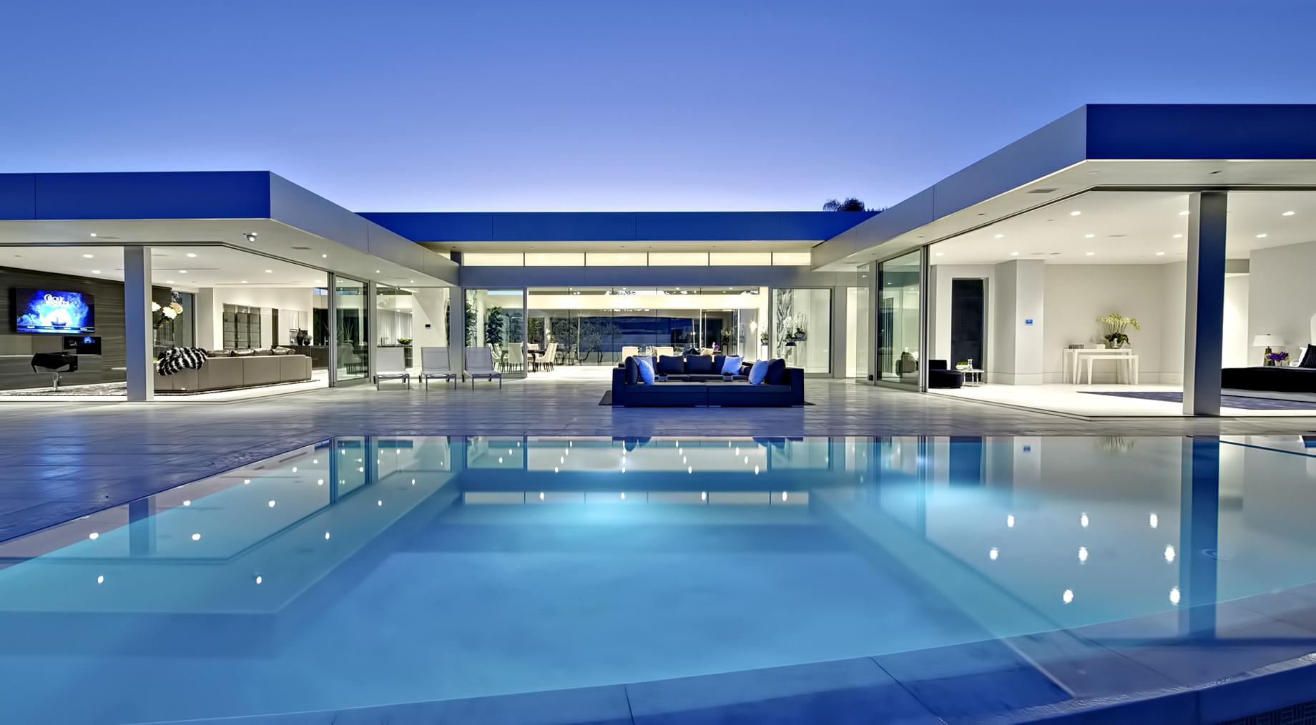
Beverly Hills modern estate with glass walls and pool
Infinity PoolHome CinemaSmart Home
1,000m² & up

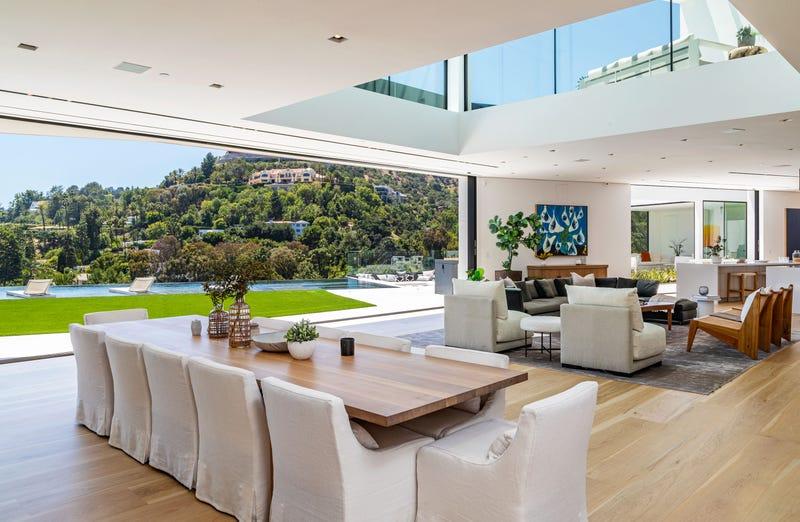
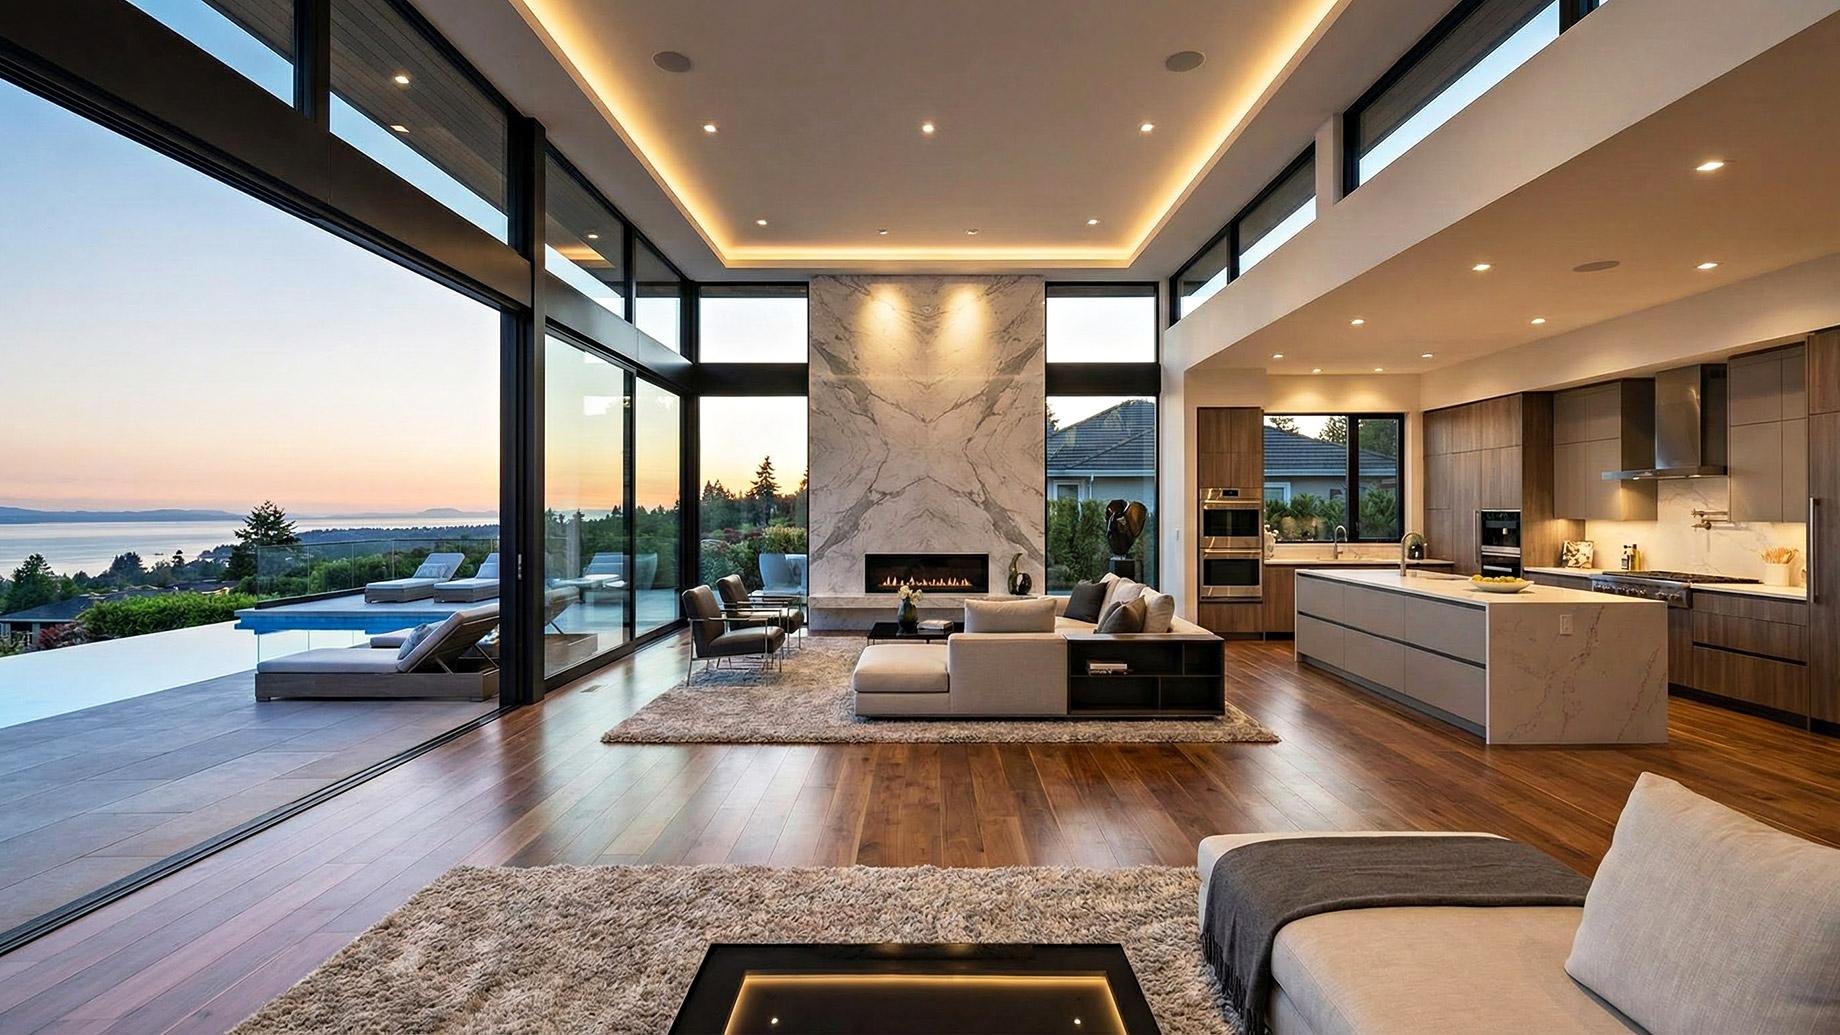
These estates emphasise space, sunlight and open-plan living. Expansive glass walls connect the living room directly to the pool and garden, giving the whole house a bright, transparent character.

Modern open living space in a Californian homeEnvironment
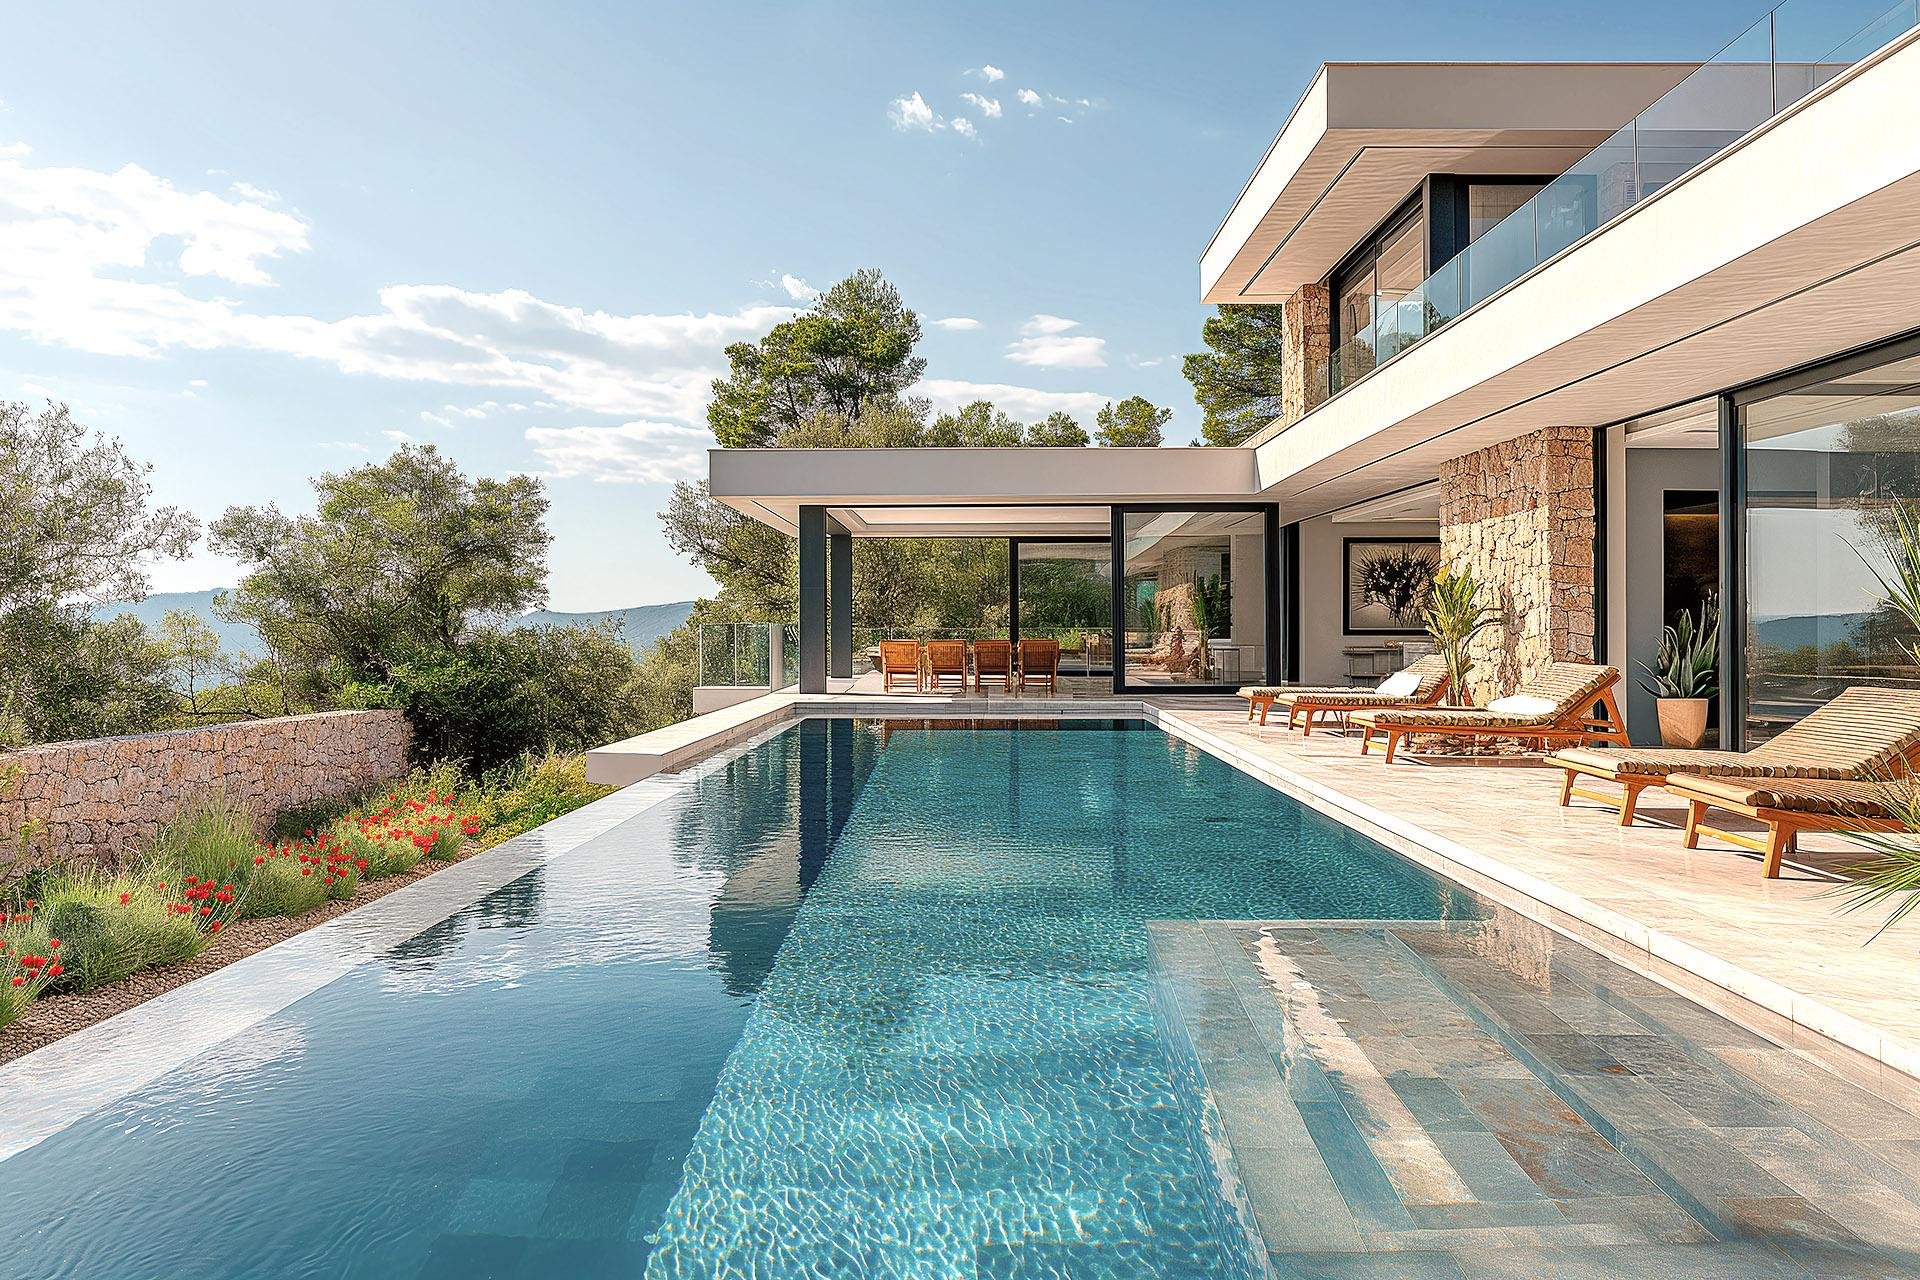
Infinity pool and terrace at a modern villaEntertainment

Surroundings & Amenities

  • EnvironmentUsually on the hills of Los Angeles or inside high-end gated communities, some overlooking the city skyline.
  • Roads & accessPrivate driveway, generous porte-cochère and a multi-car underground garage for family and guests.
  • NearbyLuxury malls, private clubs, international schools, fine dining and golf courses.
  • InteriorNatural stone, imported wood veneer, smart lighting, whole-home climate control and an open kitchen.
  • EntertainmentInfinity pool, private cinema, gym, wine cellar, game room and outdoor barbecue area.

Family Living Advice

Suits a family of three, young families or those who love hosting. Children get their own activity zone while parents enjoy the open living room, the pool deck and the private cinema.

RecommendedModern young family
Suggested area500 – 1,000 m²
03 — Italy

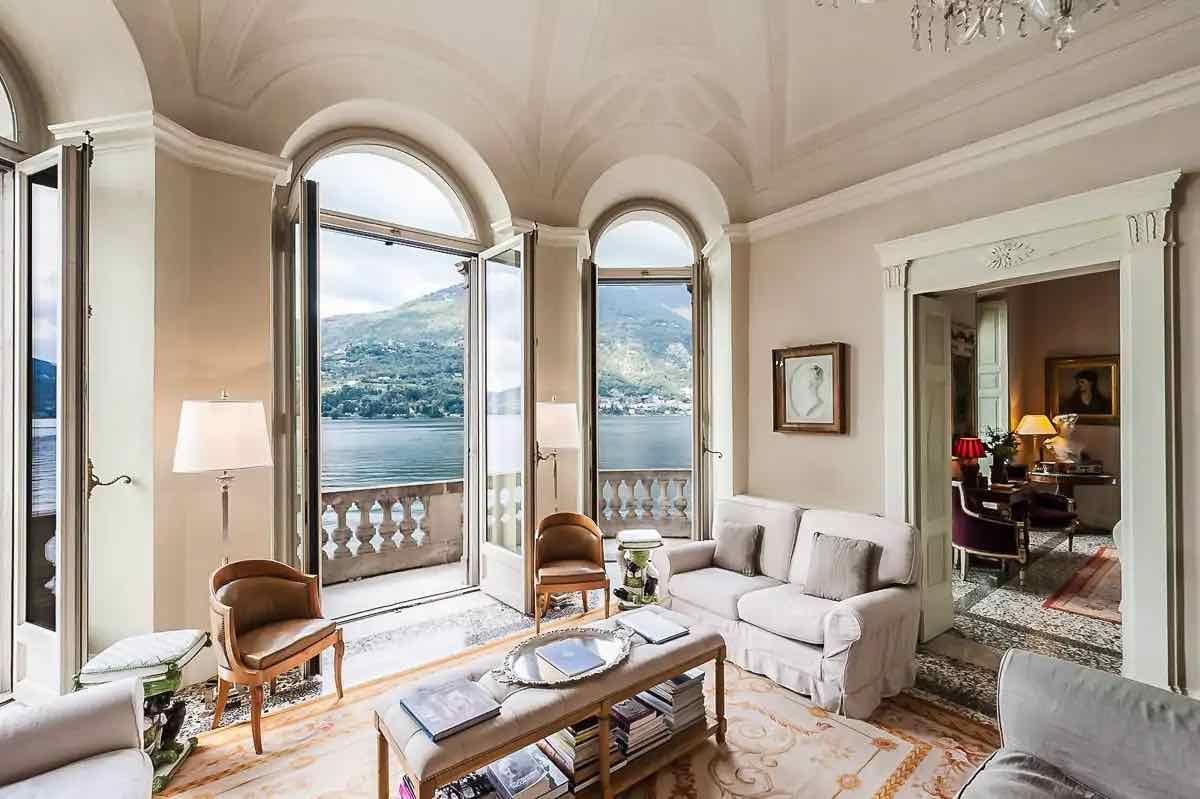
Lake Como Lakeside Villa

Architecture style — Italian Neoclassicism · Mediterranean Classical Villa

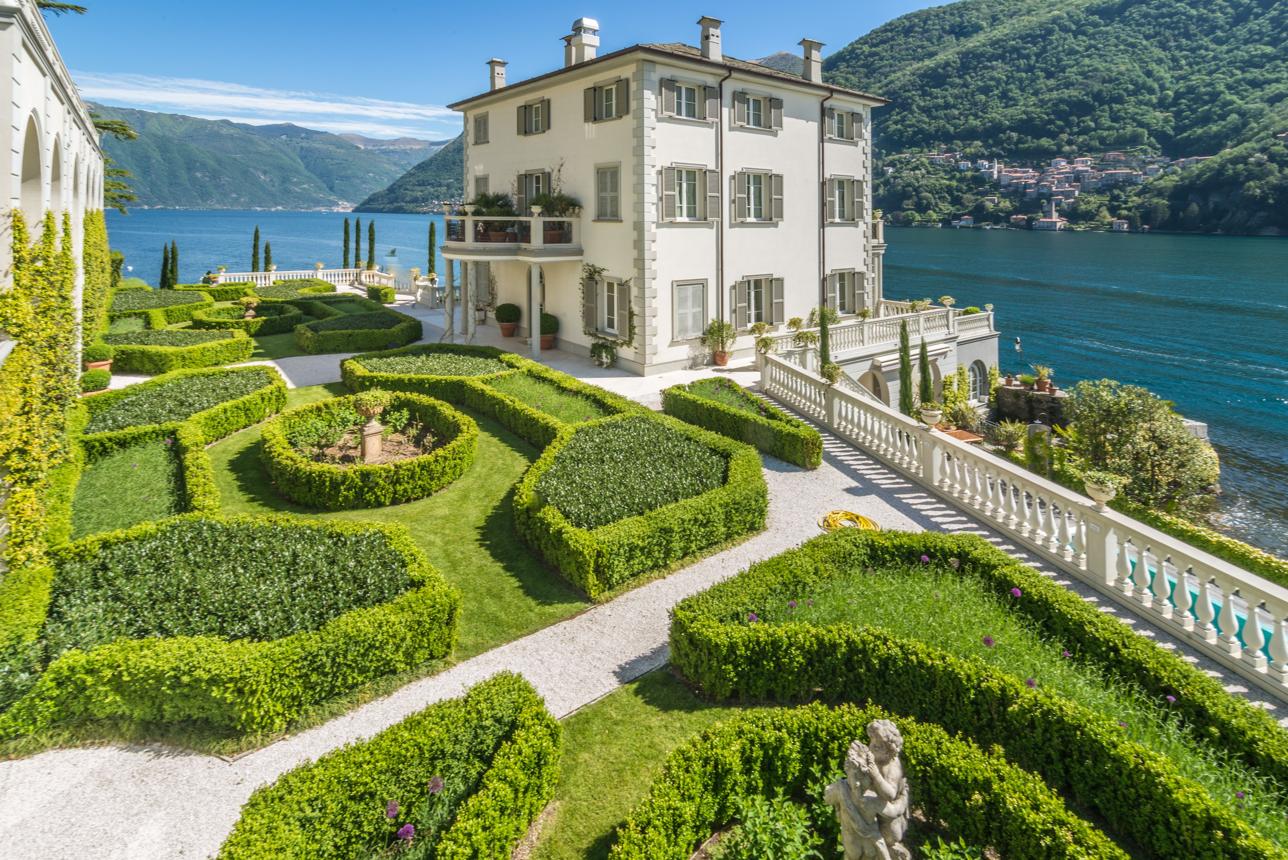
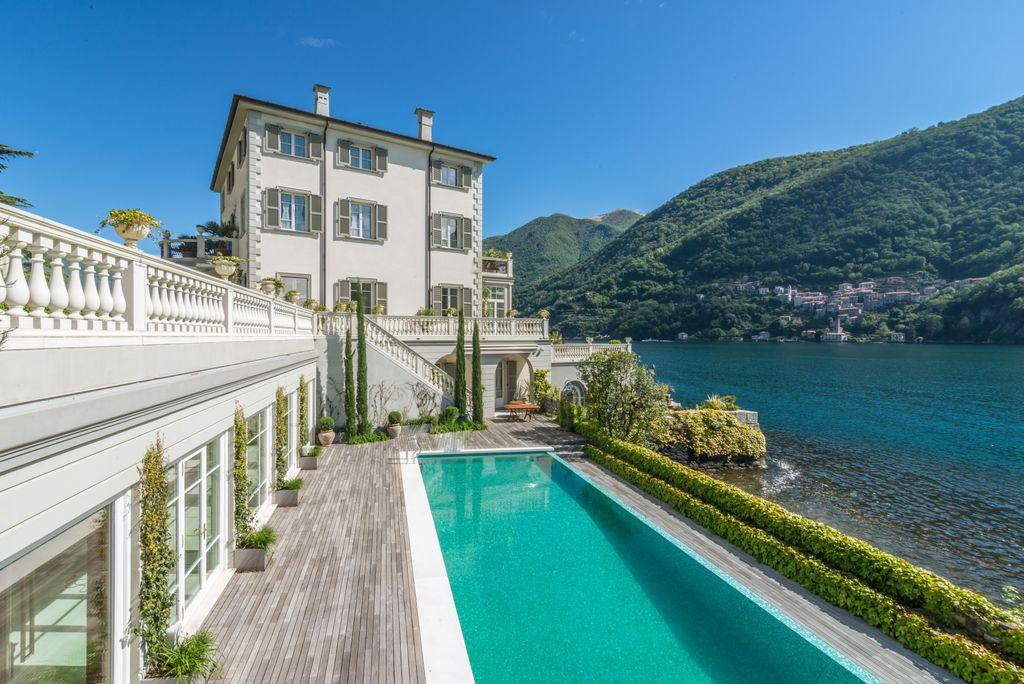
Lakeside classical villa on Lake Como
Private JettyLake GardenAl-fresco Dining
800m² & up

Lake Como is one of Europe's most celebrated resort regions. Villas here have broad terraces, private jetties and carefully designed gardens where architecture, lake and mountains merge into a serene setting.

Lake Como shoreline and mountainsEnvironment
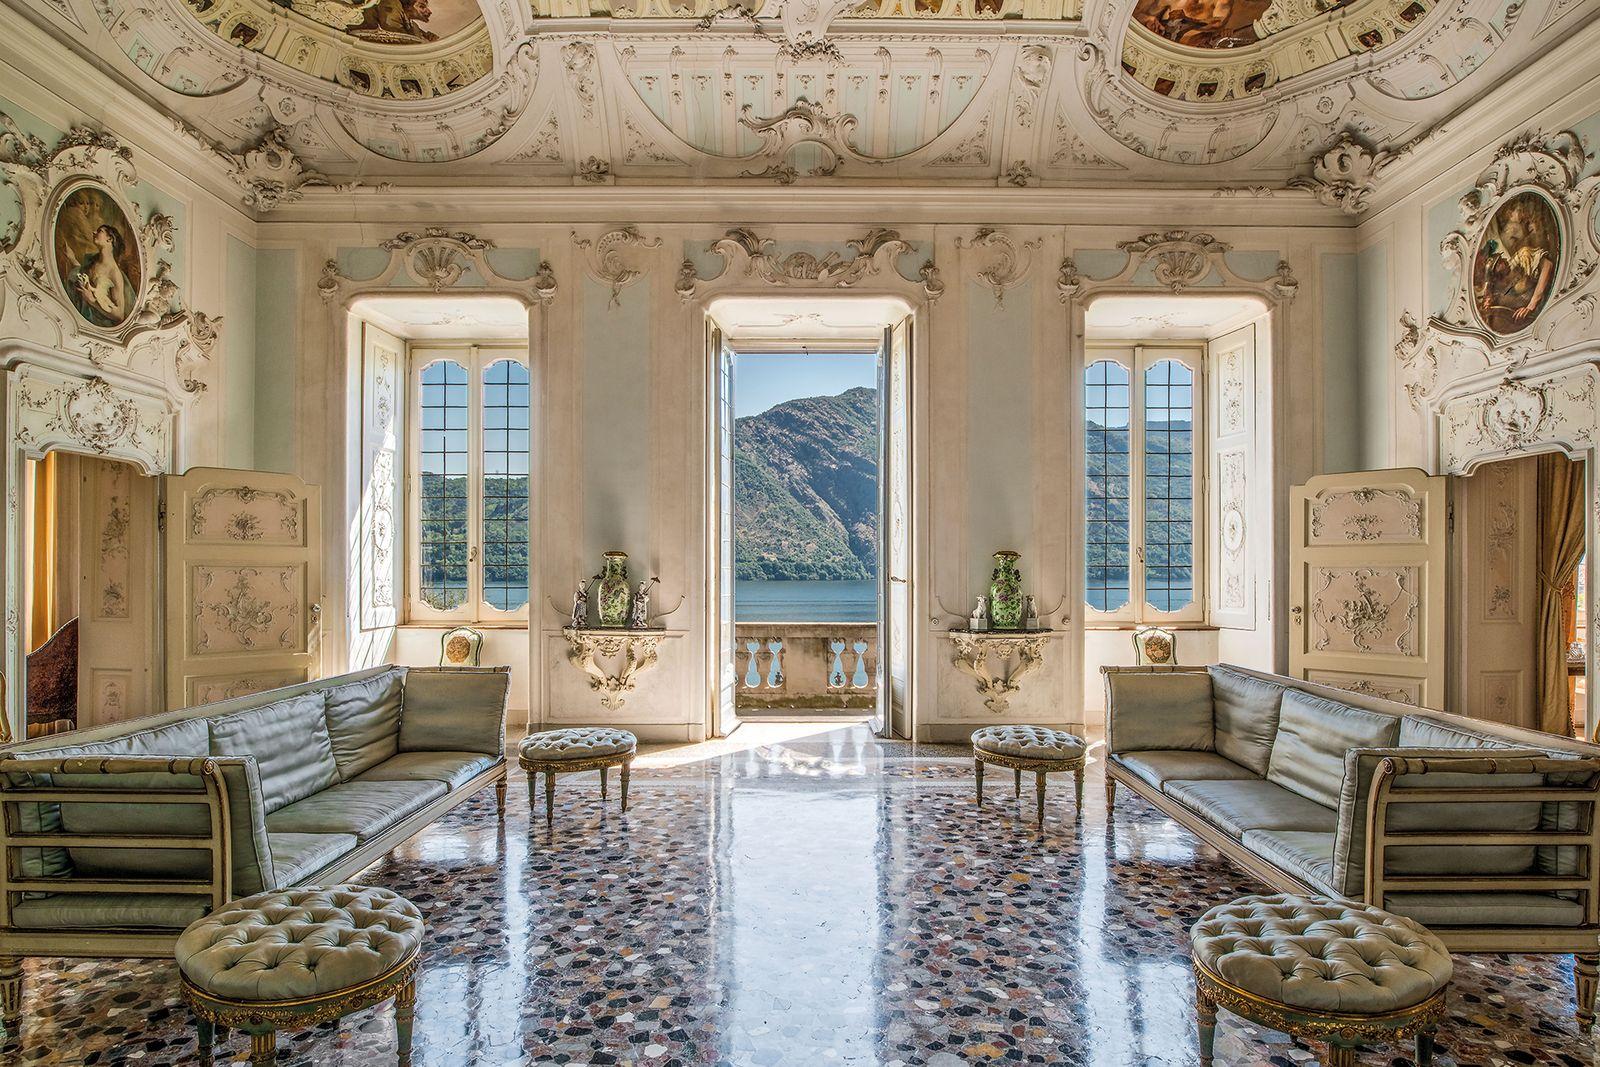
Classical villa terrace overlooking the lakeEntertainment

Surroundings & Amenities

  • EnvironmentBacked by the Alps and facing the lake, with generous lake and mountain views.
  • Roads & accessSome homes are reached via lakeside roads; boats and private jetties serve as water access.
  • NearbyBoutique restaurants, private yacht clubs, luxury hotels, cafés and a lakeside shopping street.
  • InteriorItalian marble, period frescoes, solid wood floors, classical furniture and art.
  • EntertainmentPrivate pool, lakeside garden, al-fresco dining, viewing terrace and private mooring.

Family Living Advice

Suits a family of three, couples for long stays, or three generations. Plan 4–6 bedrooms; grandparents on the ground floor, children with their own rooms, and shared lakeside living for everyone.

RecommendedFamily of three & holiday home
Suggested area350 – 800 m²
04 — Switzerland

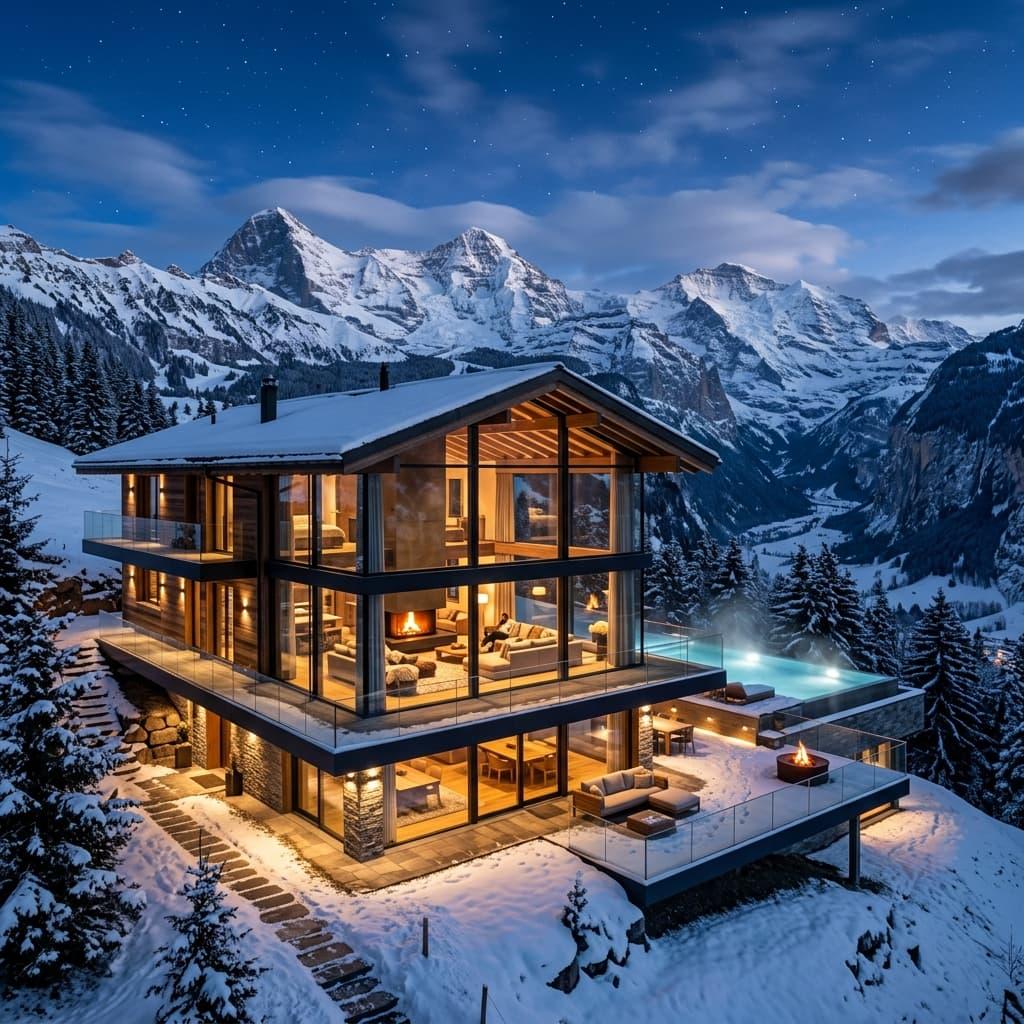
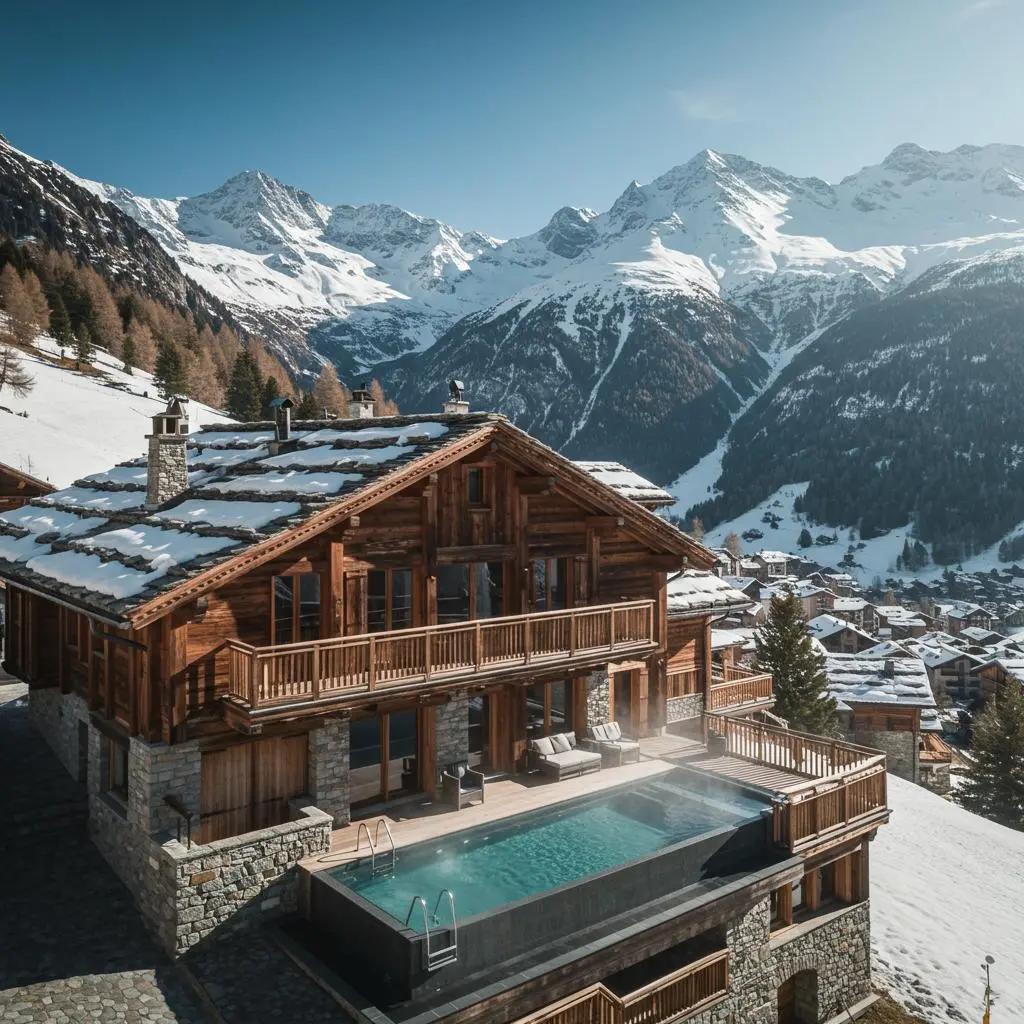
Alpine Chalet Estate

Architecture style — Alpine Traditional Chalet · Modern Mountain Architecture

Alpine chalet estate among snow-covered mountains
Private SaunaSki RoomMountain Terrace
900m² & up

Swiss mountain homes combine traditional timber structure with contemporary design. In winter they look onto snow-covered peaks; in summer onto meadows, forests and distant valleys.

Alpine meadow and forest surrounding a chaletEnvironment
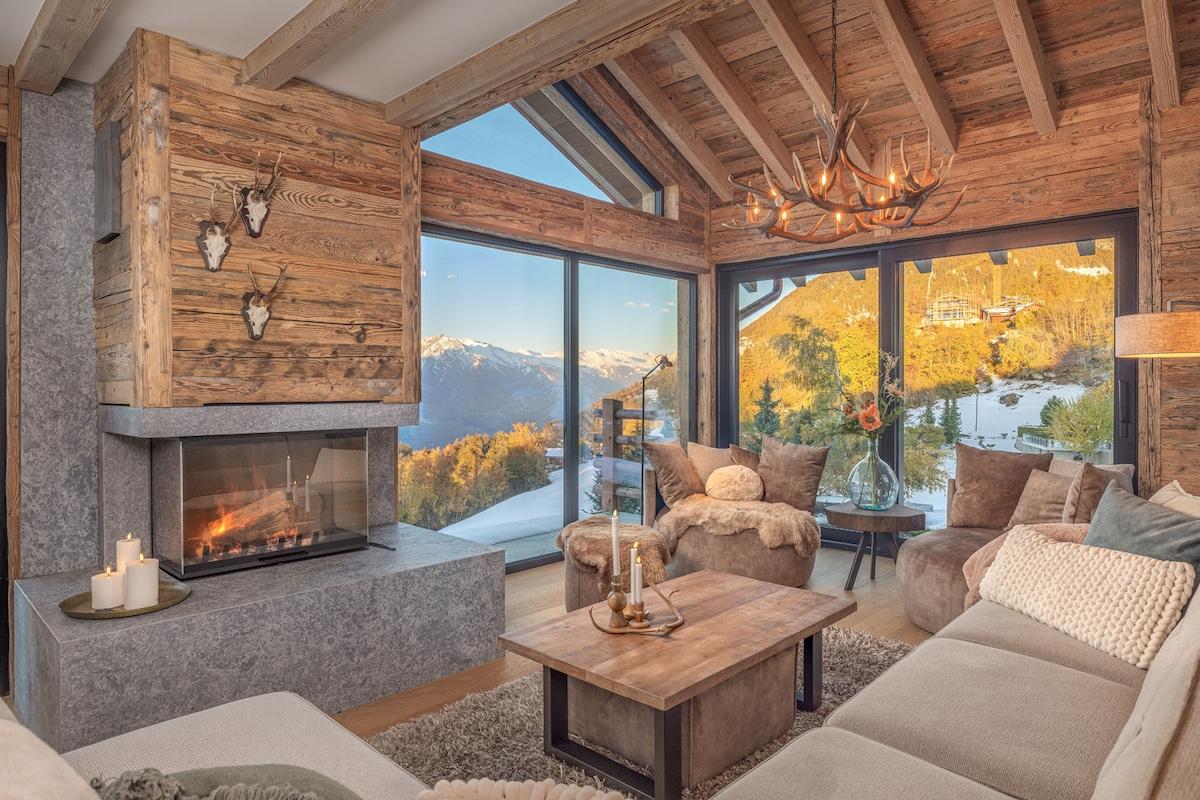
Warm timber interior of an alpine chaletEntertainment

Surroundings & Amenities

  • EnvironmentWithin premium Alpine resorts, surrounded by forest, snow peaks and natural meadows.
  • Roads & accessMountain roads use anti-slip surfaces; homes include private parking and garages.
  • NearbySki slopes, cable cars, thermal spas, fine dining and ski clubs.
  • InteriorNatural timber, stone fireplace, wool rugs, floor-to-ceiling windows and warm lighting.
  • EntertainmentPrivate sauna, indoor pool, home cinema, ski room and mountain-view terrace.

Family Living Advice

Excellent for multi-generational winter holidays and active families of three. Plan 5–7 bedrooms with a senior suite, a children's playroom and a generous family living area.

RecommendedThree generations & ski lovers
Suggested area400 – 900 m²
05 — United Kingdom

English Country Manor

Architecture style — English Classical · Georgian · Victorian Manor

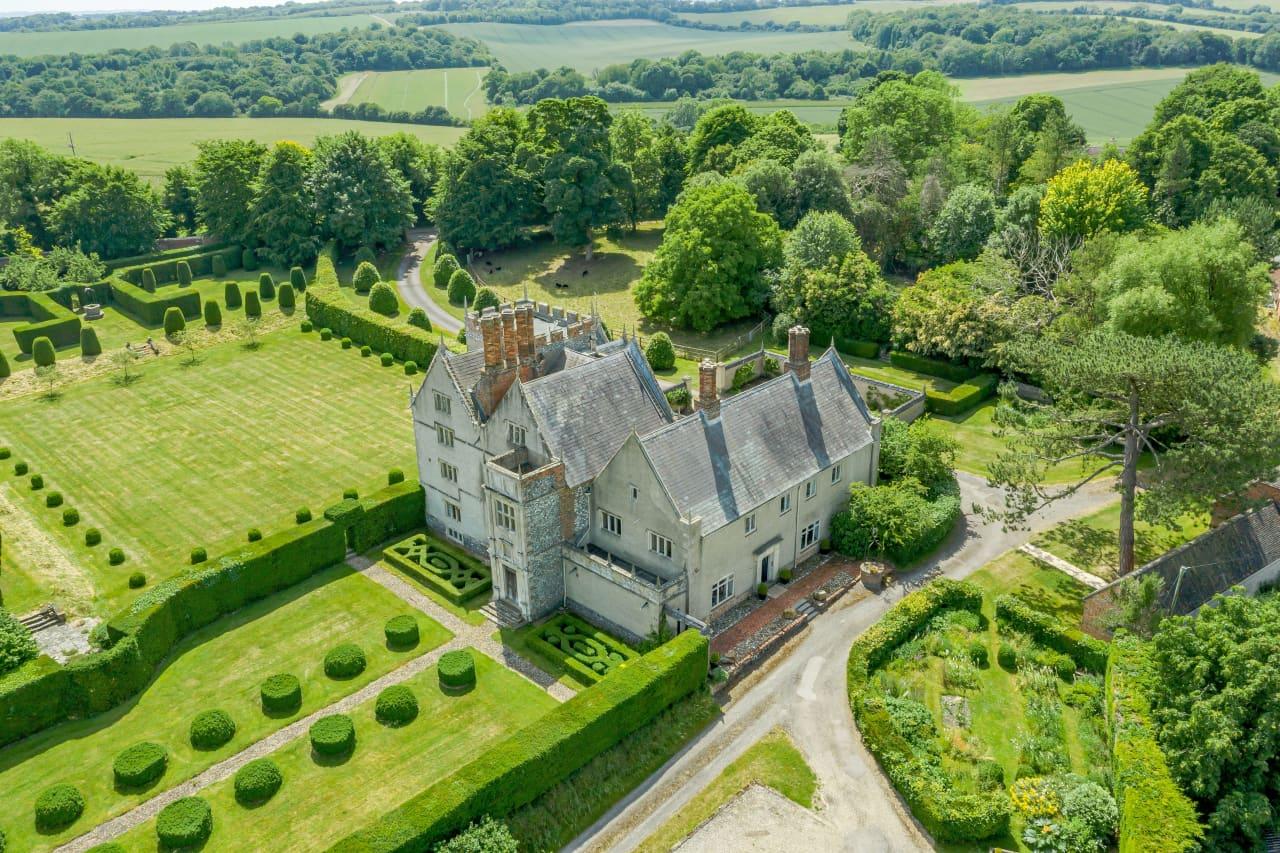
English country manor with lawns and mature trees
Private LibraryWine CellarTennis Court
1,200m² & up

English manors value proportion, historic texture and the privacy of family life. Red brick, natural stone, symmetrical windows and sweeping lawns create a calm, grounded and elegant atmosphere.

English countryside lawn and mature woodlandEnvironment
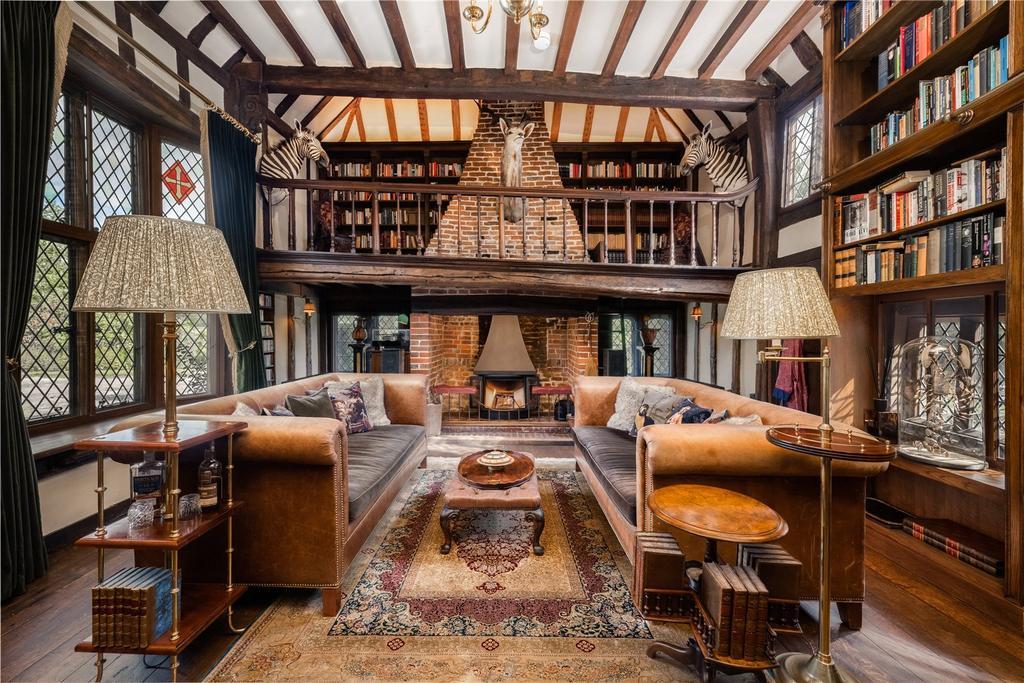
Traditional English manor interiorEntertainment

Surroundings & Amenities

  • EnvironmentCountryside lawns, forest, lakes, ancient trees and private gardens.
  • Roads & accessA long tree-lined private drive with a gatehouse and automated gates at the entrance.
  • NearbyGolf clubs, international schools, equestrian centres, country restaurants and market towns.
  • InteriorDark oak furniture, fireplaces, classic wallpaper, pendant lights and leather sofas.
  • EntertainmentPrivate library, wine cellar, billiard room, home cinema and tennis court.

Family Living Advice

For three generations or large households of 5–8 people. Include a senior suite, a children's playroom, a private study and a family dining room — ideal for those who value tradition and personal space.

RecommendedMulti-generational large family
Suggested area600 – 1,200 m²
06 — Spain

Mediterranean Cliffside Villa

Architecture style — Mediterranean Modernism · Ibiza White Architecture

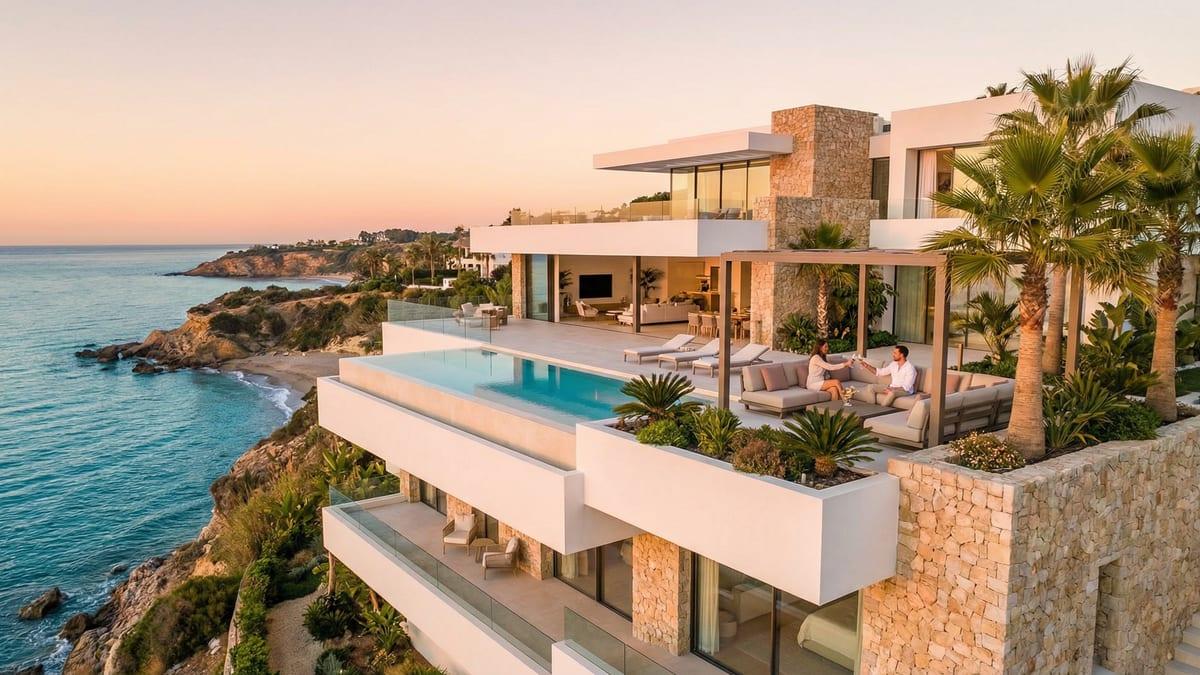
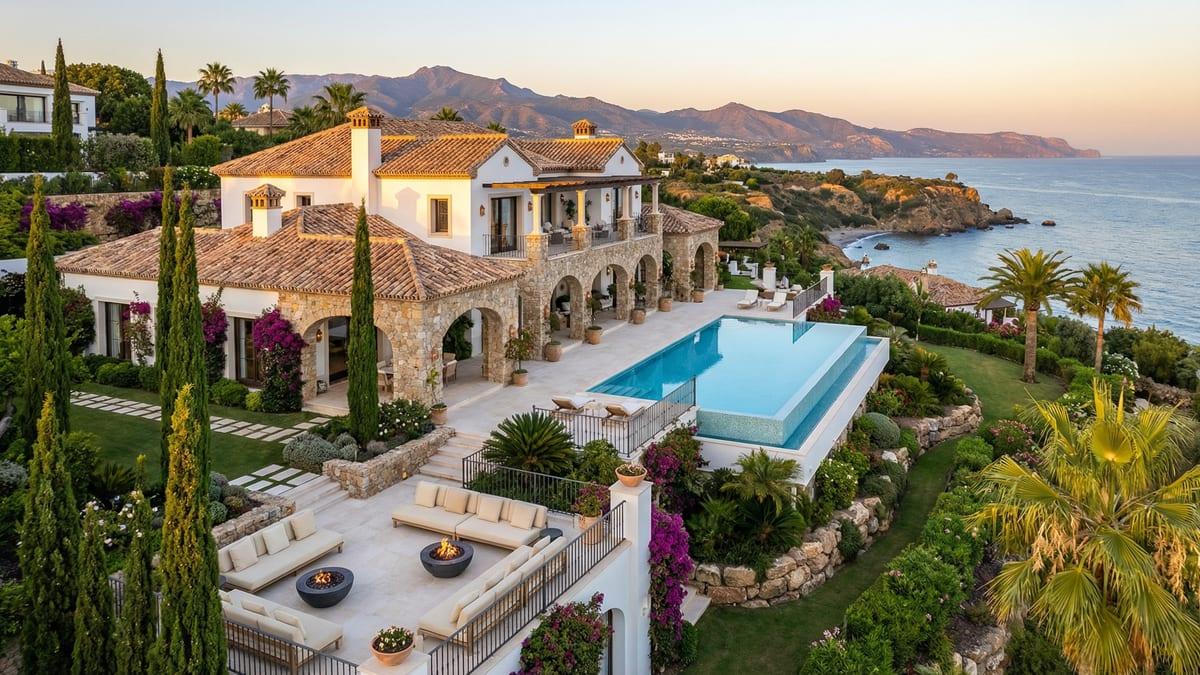
White Mediterranean villa on a cliff above the sea
Sea-view PoolOutdoor KitchenSun Deck
700m² & up

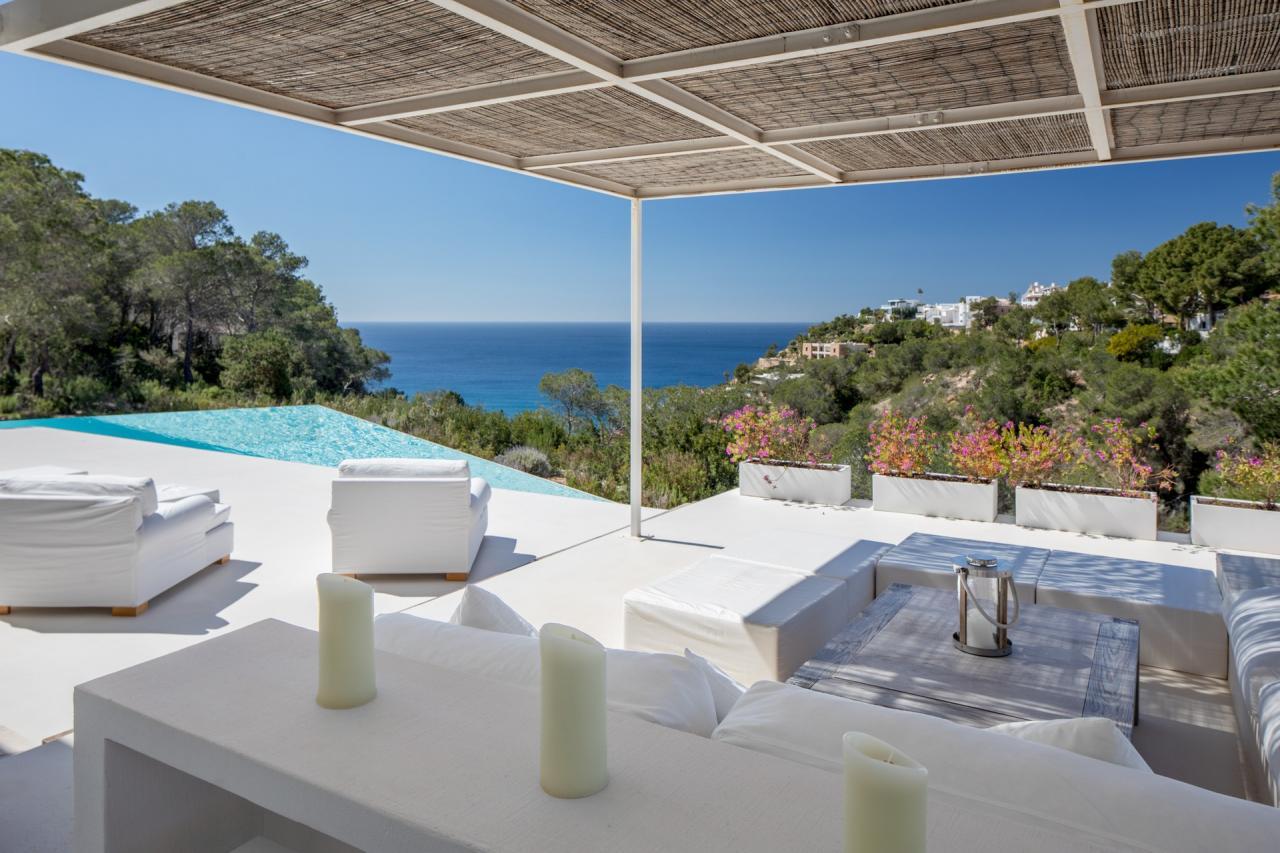
The charm of Spanish coastal homes is how they fold ocean, sunlight and outdoor living into the architecture. Pure white walls, natural stone, wide terraces and infinity pools give them a bright, resort-like simplicity.

Mediterranean coastline with palm treesEnvironment
White terrace with infinity pool overlooking the seaEntertainment

Surroundings & Amenities

  • EnvironmentFacing the Mediterranean, often on coastal cliffs with beaches, palms and sheltered bays.
  • Roads & accessPrivate community roads connect to the coastal highway; some villas have their own garages.
  • NearbyMarinas, beachfront restaurants, golf courses and private beach clubs.
  • InteriorWhite stone, pale oak, natural linen, an open kitchen and panoramic glazing.
  • EntertainmentSea-view pool, outdoor kitchen, open-air cinema, barbecue area and sun deck.

Family Living Advice

Suits a family of three, young couples or a four-person holiday family. Plan 4–5 bedrooms so children have their own rooms while parents relax on the sea-view terrace.

RecommendedFamily of three & seaside holiday
Suggested area350 – 700 m²
07 — United Arab Emirates

Dubai Palm Beachfront Palace

Architecture style — Arabian Palace · Modern International Luxury

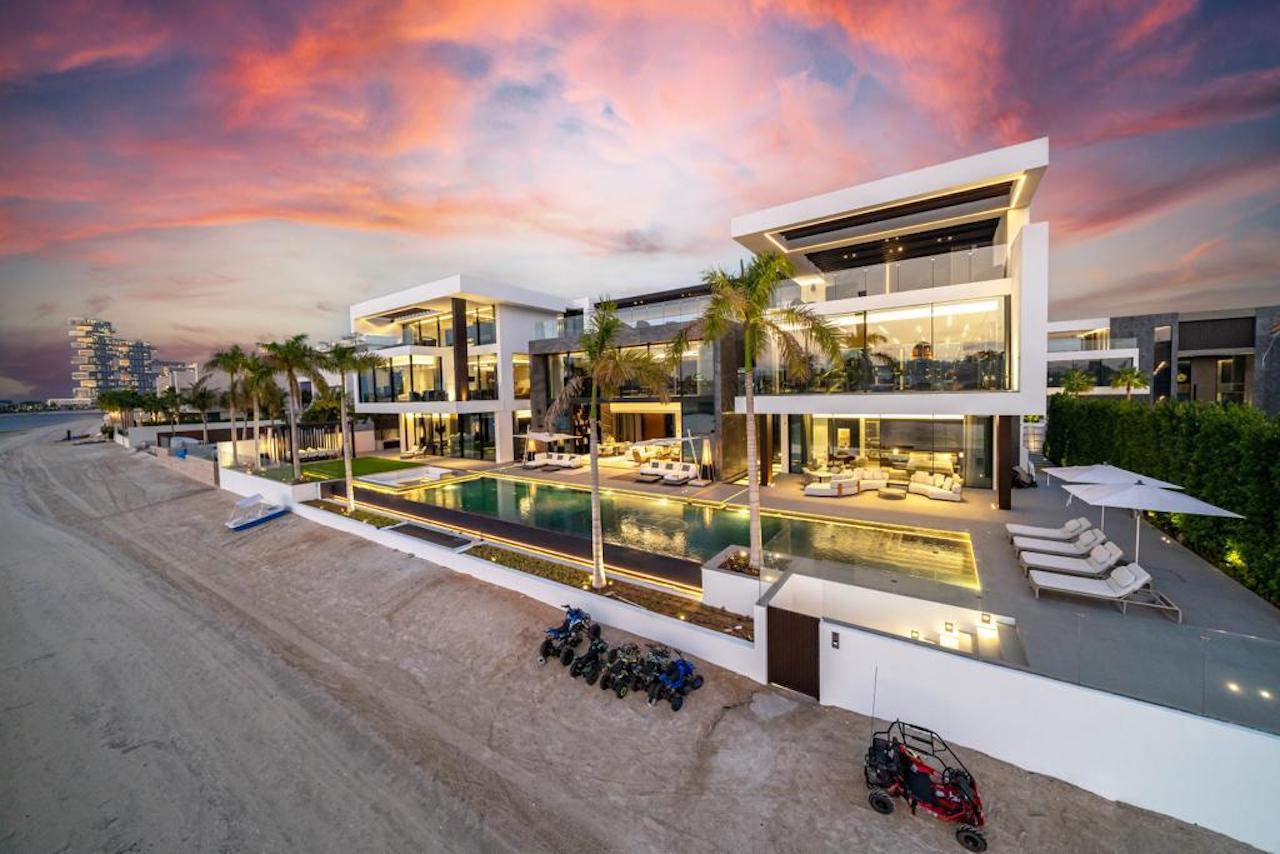
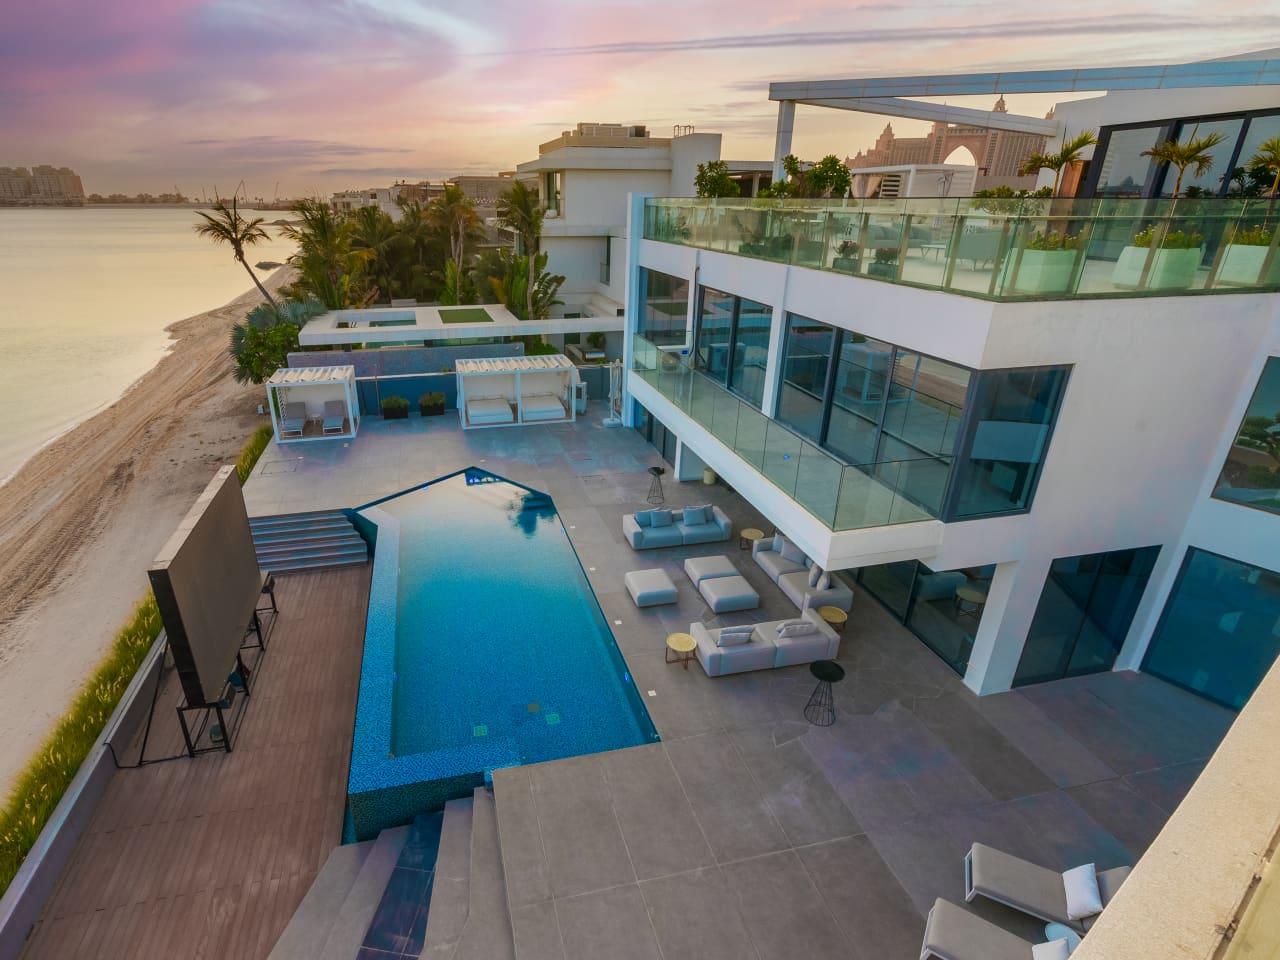
Beachfront palace residence in Dubai
Private BeachSpaEntertainment Hall
1,500m² & up

Dubai's top beachfront homes fuse monumental architecture with modern technology. Many include a private beach, a private jetty and a large pool, with interiors that emphasise grand scale and high-specification finishes.

Dubai waterfront skyline and beachEnvironment
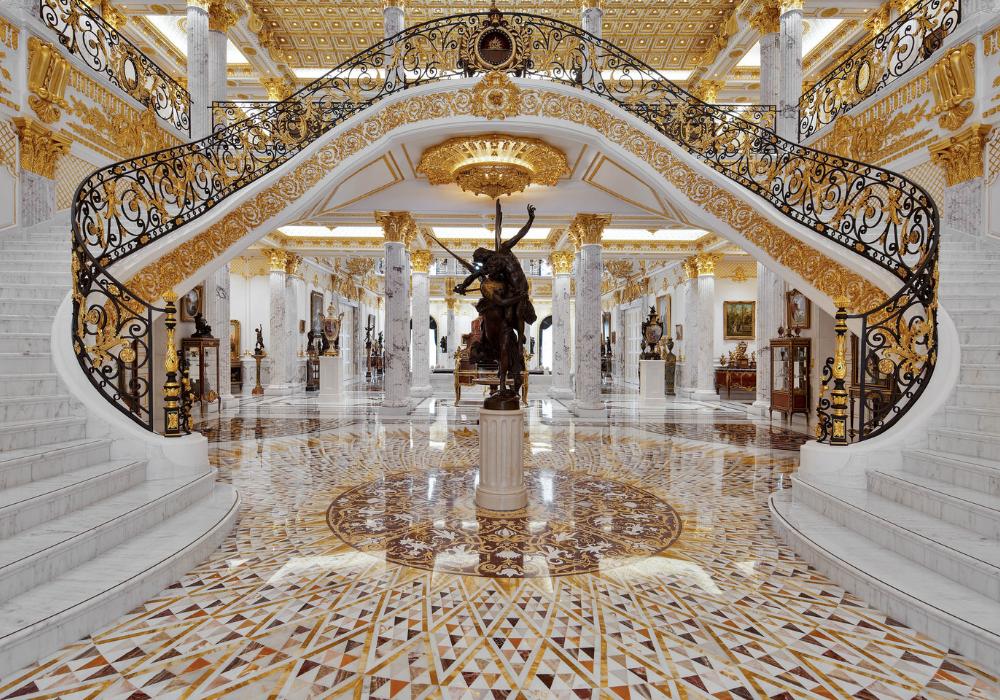
Opulent palace interior with marble and chandeliersEntertainment

Surroundings & Amenities

  • EnvironmentOn the Palm and other premium coastal communities, some with Arabian Gulf and city skyline views.
  • Roads & accessPrivate entrances, security systems and wide internal community roads.
  • NearbyLuxury malls, five-star hotels, international schools, yacht clubs and private medical services.
  • InteriorNatural marble, crystal chandeliers, metal details, bespoke furniture and full smart-home control.
  • EntertainmentPrivate beach, infinity pool, private cinema, gym, spa and entertainment hall.

Family Living Advice

For three generations, families of 4–8 and those who host guests. Plan 6–8 bedrooms so older and younger members can live on separate levels, with dedicated maid's and guest rooms.

RecommendedHigh-end multi-generational family
Suggested area700 – 1,500 m²
08 — Japan

Kyoto Zen Courtyard House

Architecture style — Japanese Modernism · Zen Architecture · Traditional Wafu Garden

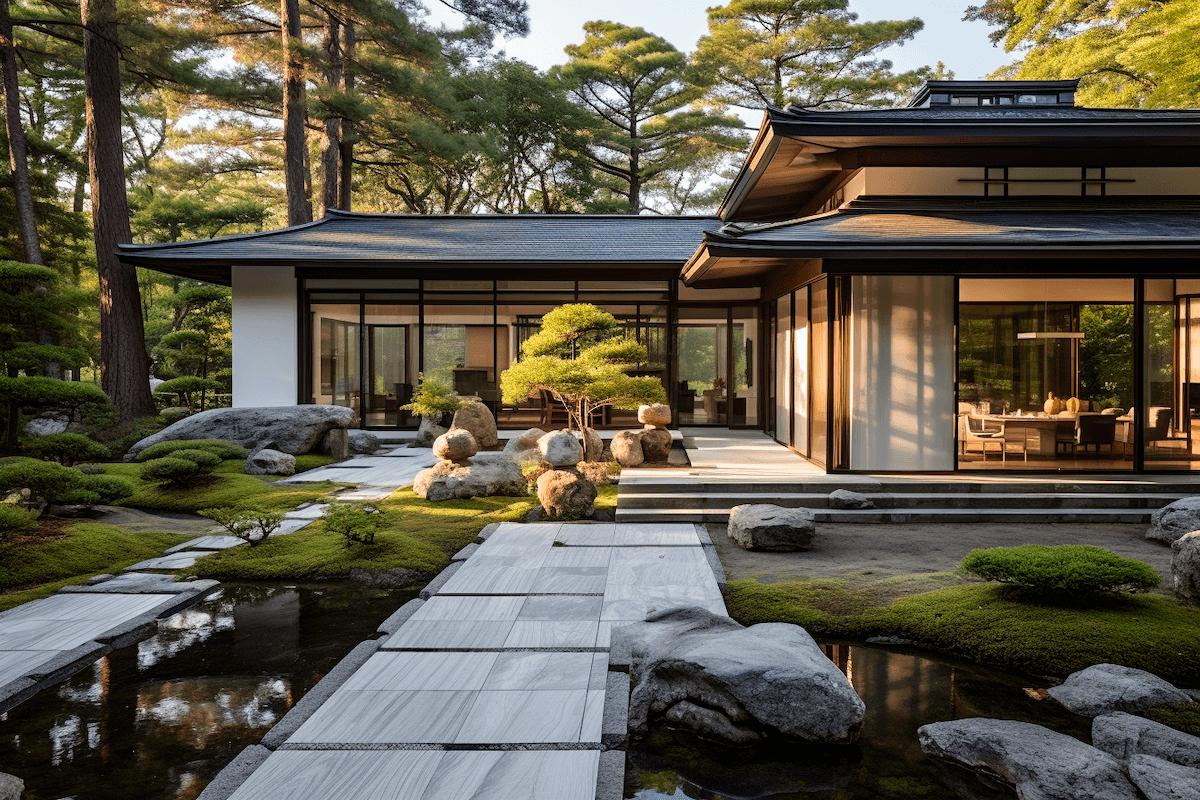
Kyoto zen house with a traditional courtyard garden
Onsen BathTea RoomZen Courtyard
500m² & up

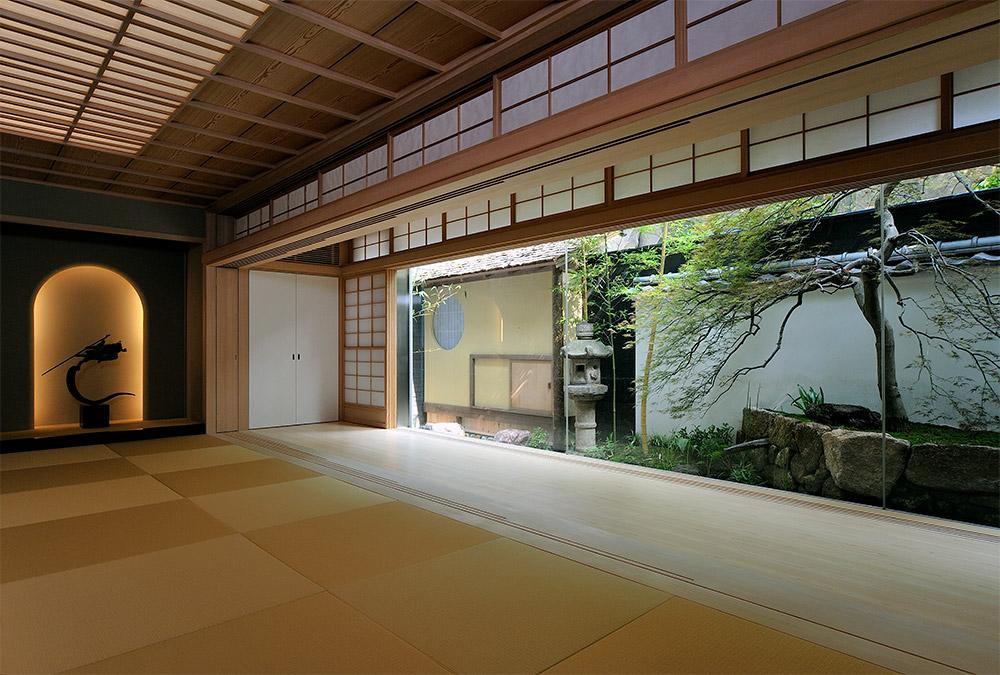
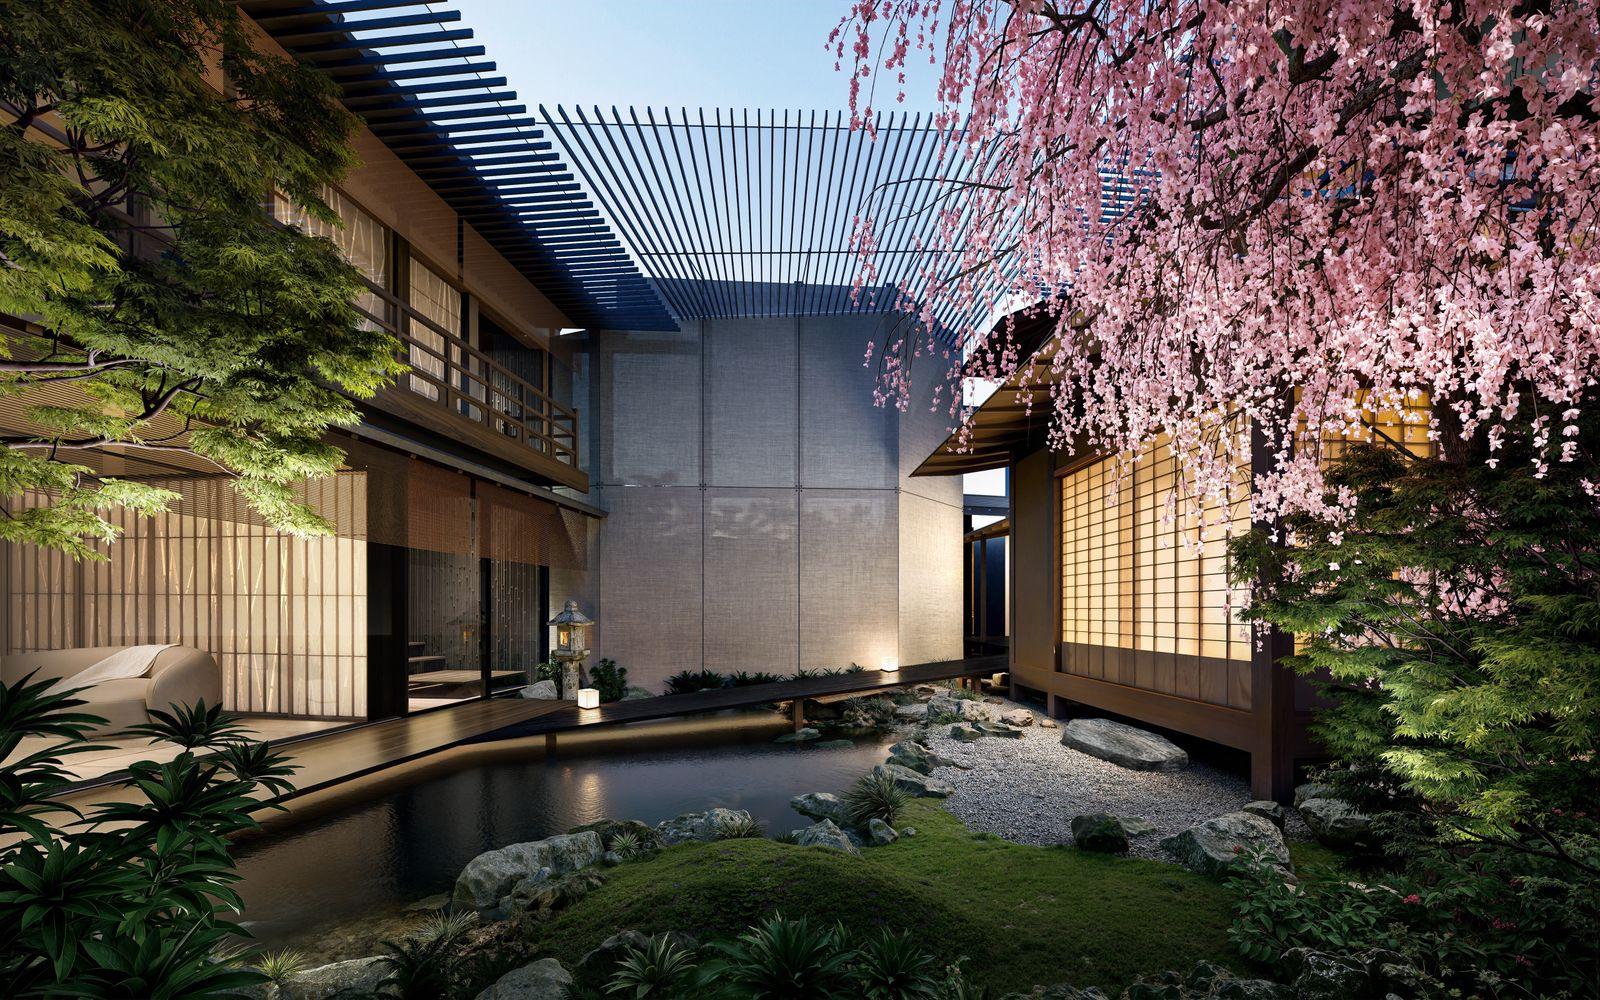
Japanese high-end homes differ greatly from European palaces. They favour quiet, nature, spatial order and small details. Courtyards, stone lanterns, timber structure and water features give the house a distinct Eastern aesthetic.

Quiet Kyoto street and garden greeneryEnvironment
Minimal tatami and timber Japanese interiorEntertainment

Surroundings & Amenities

  • EnvironmentIn Kyoto's traditional districts, at forest edges or in quiet high-end neighbourhoods.
  • Roads & accessReached through modest private entrances, with walls and planting buffering the street.
  • NearbyJapanese restaurants, cultural quarters, tea rooms, schools, parks and local shops.
  • InteriorNatural wood, tatami, shoji screens, stone bathrooms and minimalist furniture.
  • EntertainmentOnsen bath, tea room, private courtyard, study and meditation space.

Family Living Advice

For a family of three or four, or couples who value calm. Plan 4 bedrooms; keep the senior room on the ground floor to limit stairs, and give children a private study corner.

RecommendedSmall family & quiet lifestyle
Suggested area250 – 500 m²
09 — Singapore

Tropical Modern Estate

Architecture style — Tropical Modernism · Modern Minimal · Ecological Garden Architecture

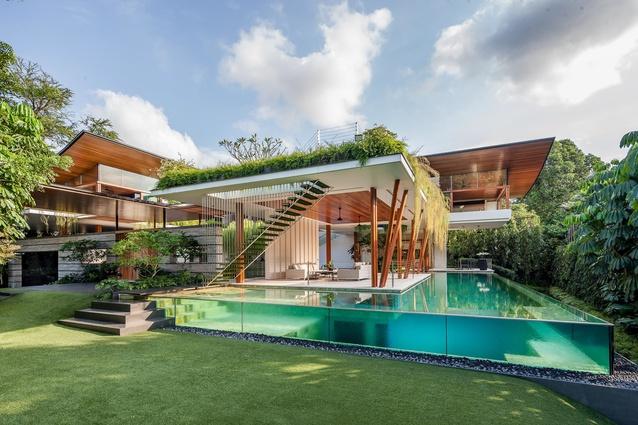
Tropical modern detached house in Singapore
Sky GardenPrivate PoolSmart Controls
1,000m² & up

Singapore's premium detached homes stress privacy, greenery and efficient layout. Courtyards, shading structures and large glazing improve daylight while responding to tropical heat with ventilation and shade.

Leafy tropical residential neighbourhoodEnvironment
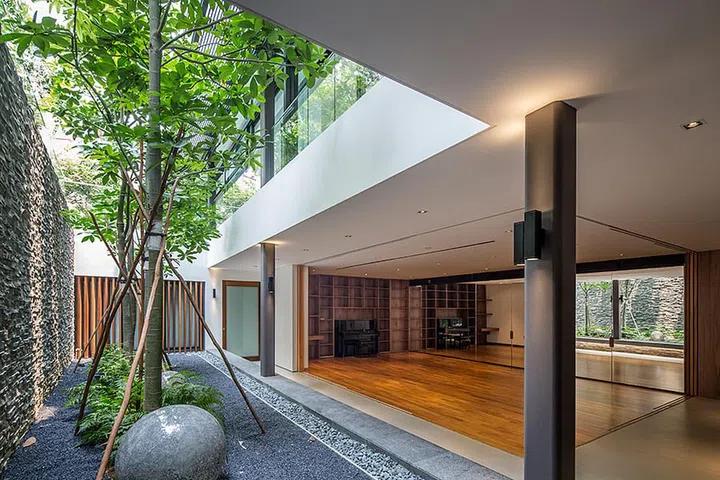
Modern tropical interior with timber and glassEntertainment

Surroundings & Amenities

  • EnvironmentA low-density premium district, wrapped in greenery and relatively quiet.
  • Roads & accessPrivate drive, gated entrance and a separate garage for multiple family cars.
  • NearbyInternational schools, malls, private clubs, parks and fine dining.
  • InteriorPale marble, timber wall panels, modern lighting, an open kitchen and smart controls.
  • EntertainmentPrivate pool, sky garden, gym, home cinema and outdoor lounge.

Family Living Advice

Excellent for a family of three, four or three generations. Plan 5–7 bedrooms with a ground-floor senior suite, a children's zone, a shared family living room and an independent work space.

RecommendedMulti-generational long-stay family
Suggested area500 – 1,000 m²
10 — Thailand

Phuket Tropical Seaview Villa

Architecture style — Tropical Resort · Southeast Asian Modern

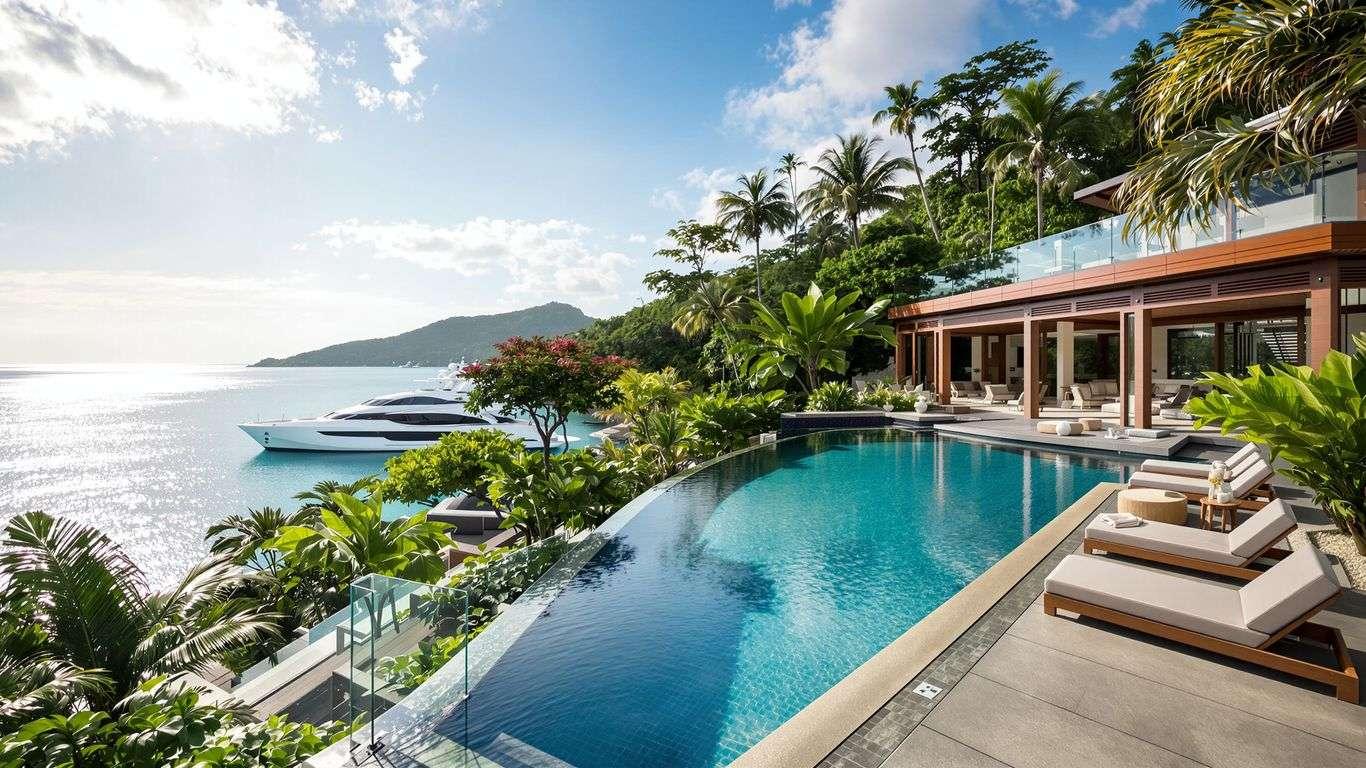
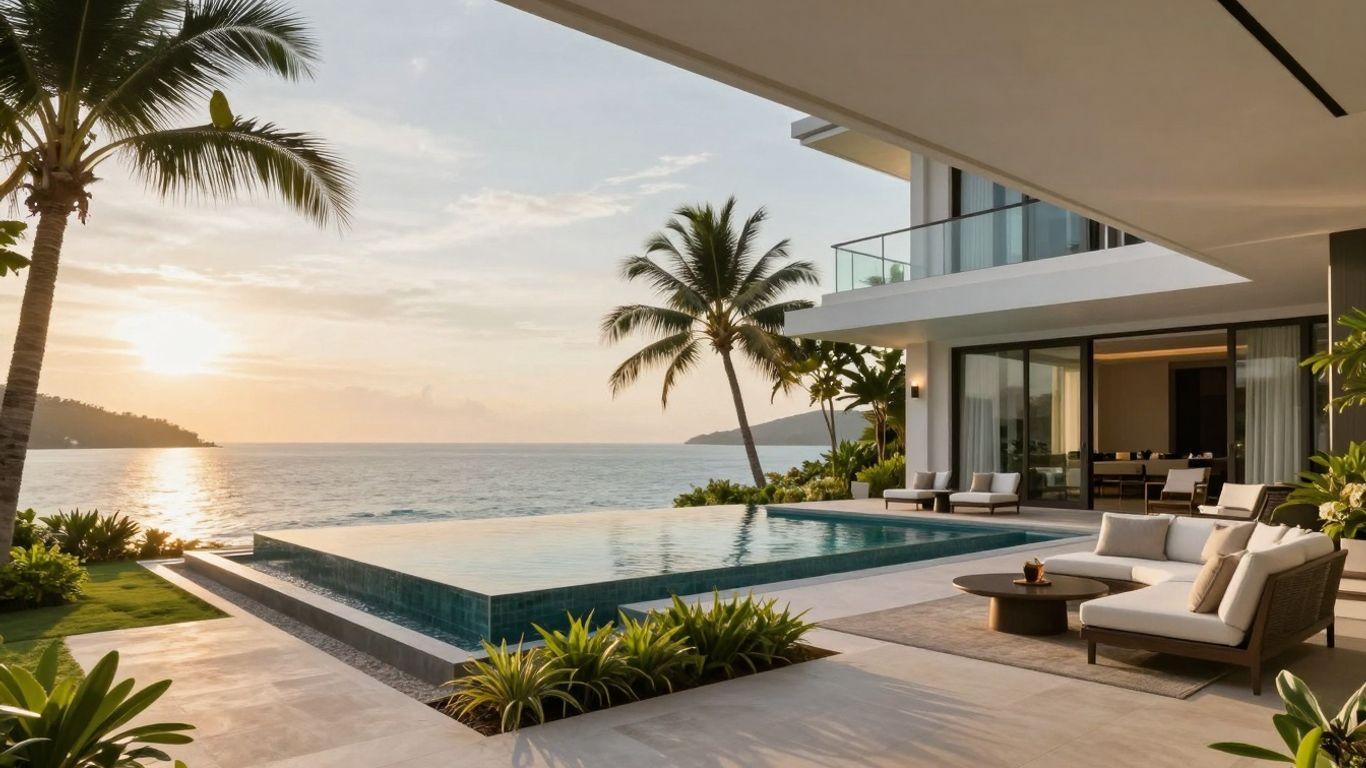
Phuket tropical villa overlooking the sea
Infinity PoolSpaOutdoor Dining
800m² & up

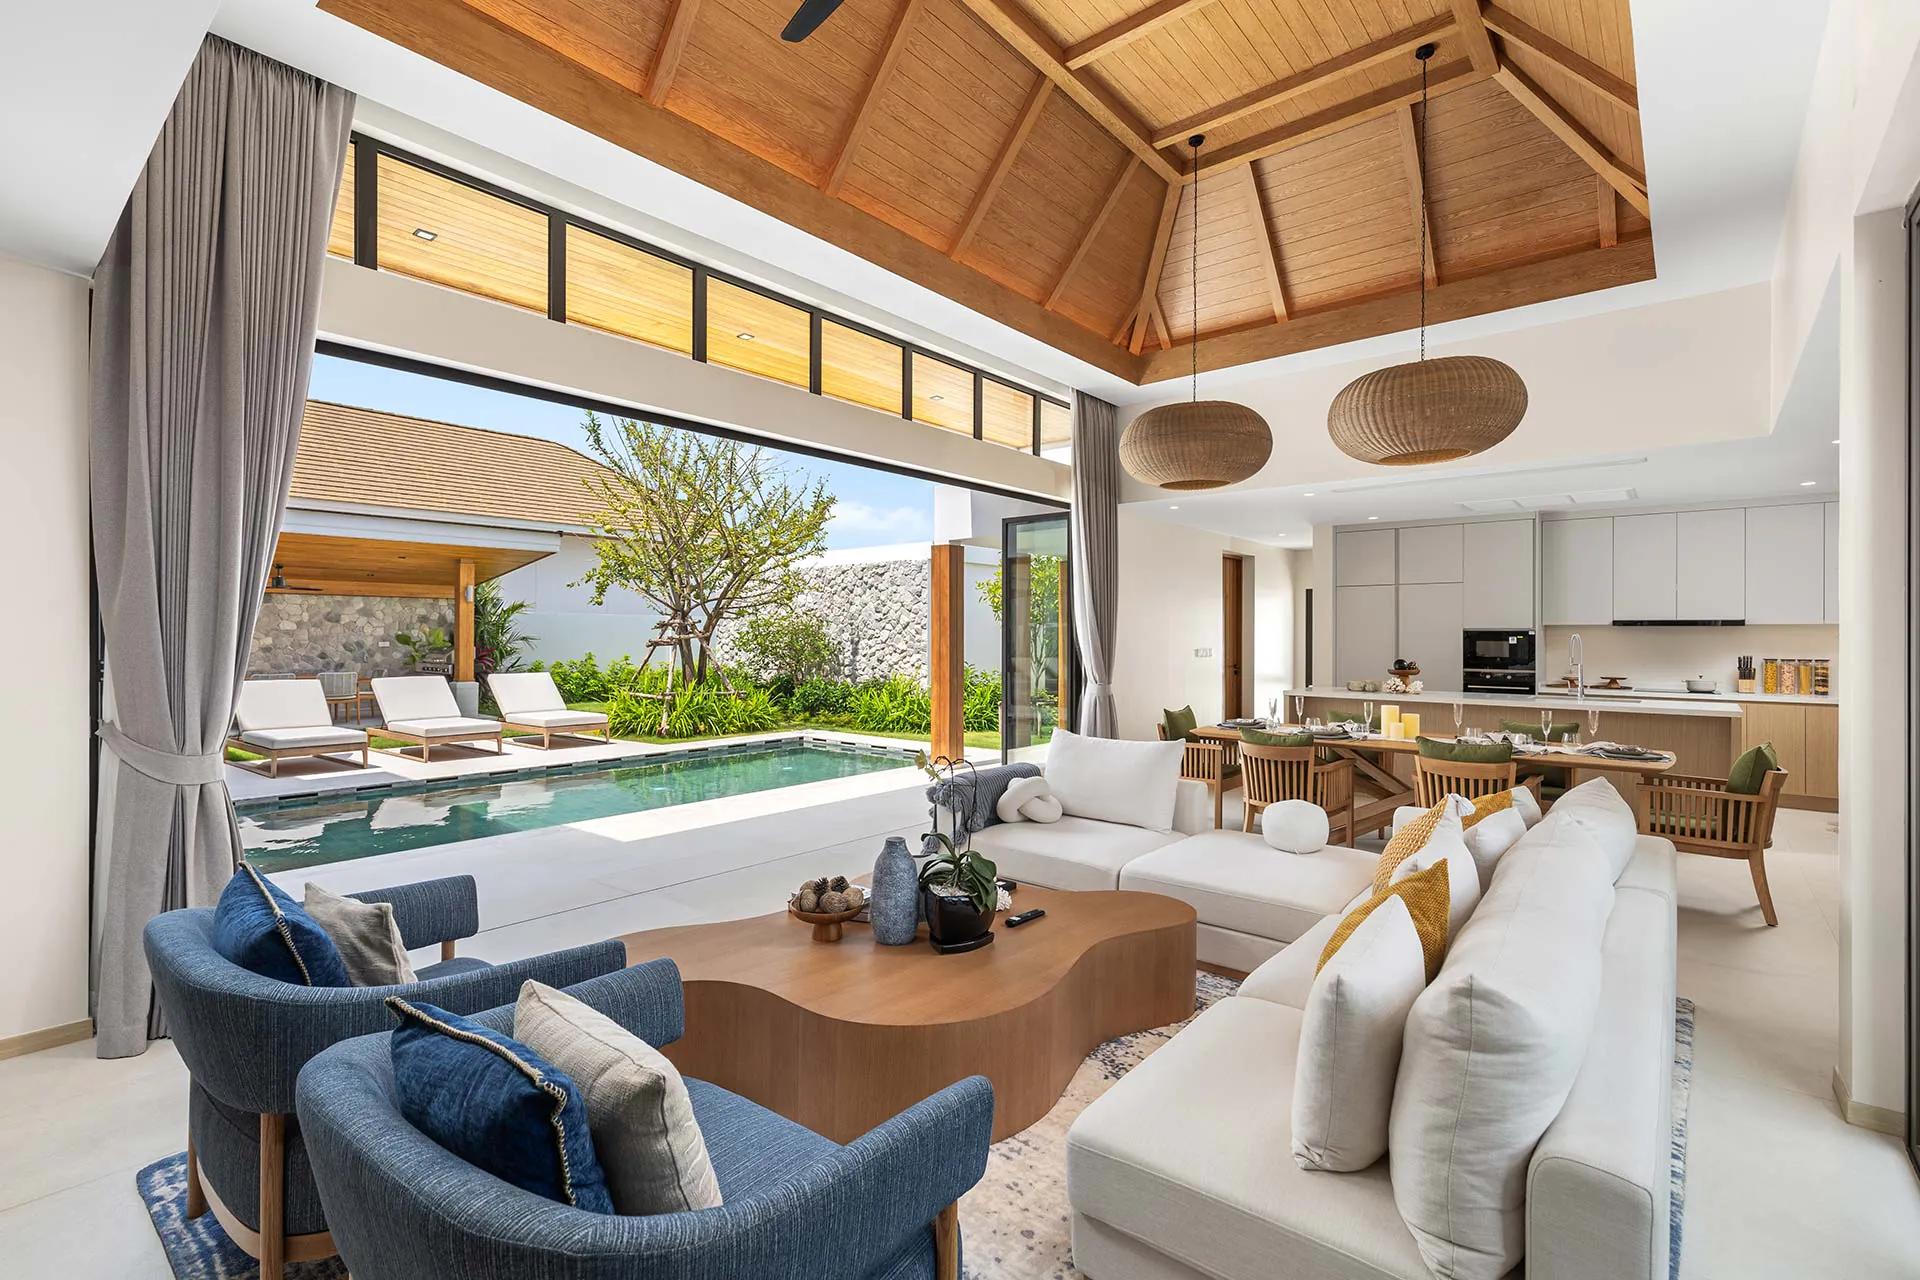
Phuket's luxury homes are designed around the tropical environment. They frequently use open plans, deep eaves, natural timber and stone so that indoor and outdoor spaces flow naturally into one another.

Tropical bay with palm trees and beachEnvironment
Open-air tropical villa deck with poolEntertainment

Surroundings & Amenities

  • EnvironmentBays, tropical forest, coconut groves, beaches and hillside sea views.
  • Roads & accessPrivate hillside or beachfront roads; some homes have their own parking courts.
  • NearbyInternational schools, private hospitals, luxury resorts, marinas and beachfront restaurants.
  • InteriorTeak, natural stone, rattan furniture, warm lighting and an open kitchen.
  • EntertainmentPrivate infinity pool, outdoor jacuzzi, spa, al-fresco dining and barbecue deck.

Family Living Advice

For a family of three, four, or a tropical-loving three-generation family. Plan 4–6 bedrooms with separate guest rooms; keep the senior room on the ground floor for easy access.

RecommendedHoliday-oriented family
Suggested area350 – 800 m²
11 — Australia

Sydney Harbour Modern Home

Architecture style — Australian Modern · Coastal Modernism

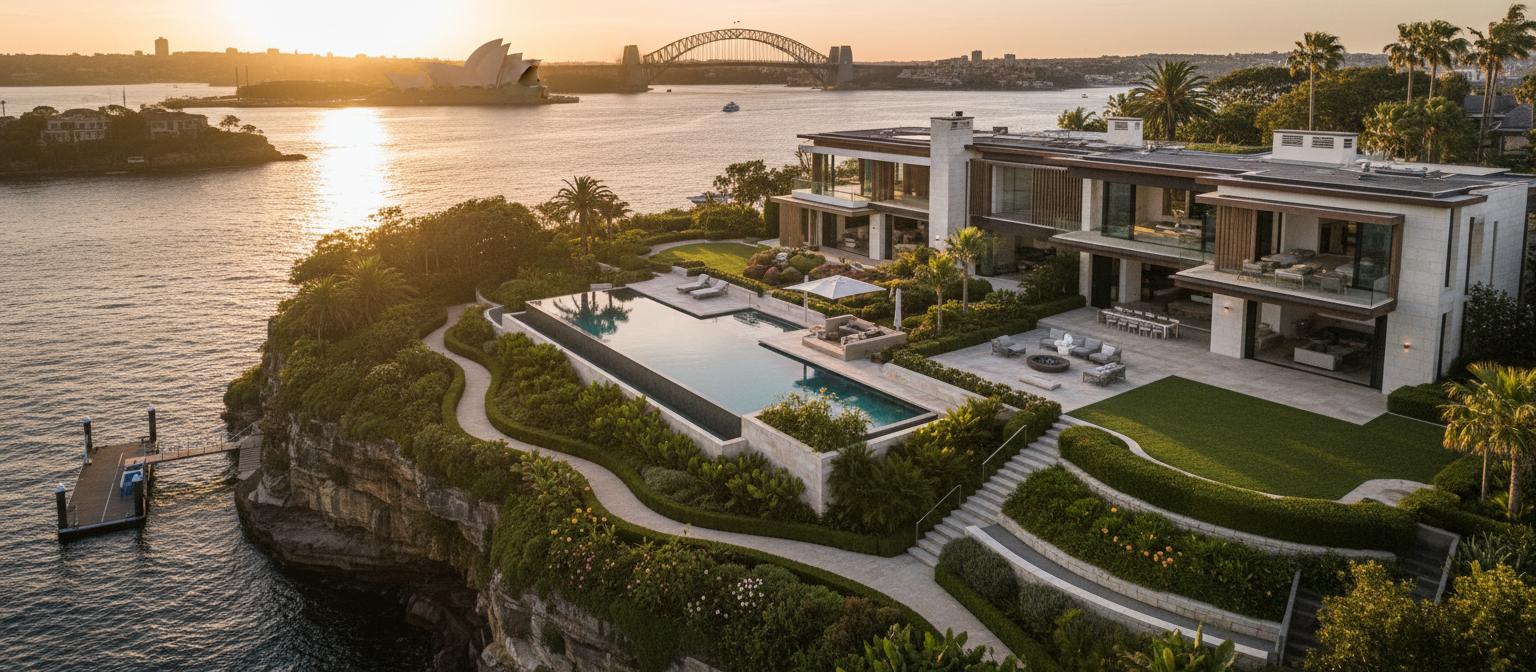
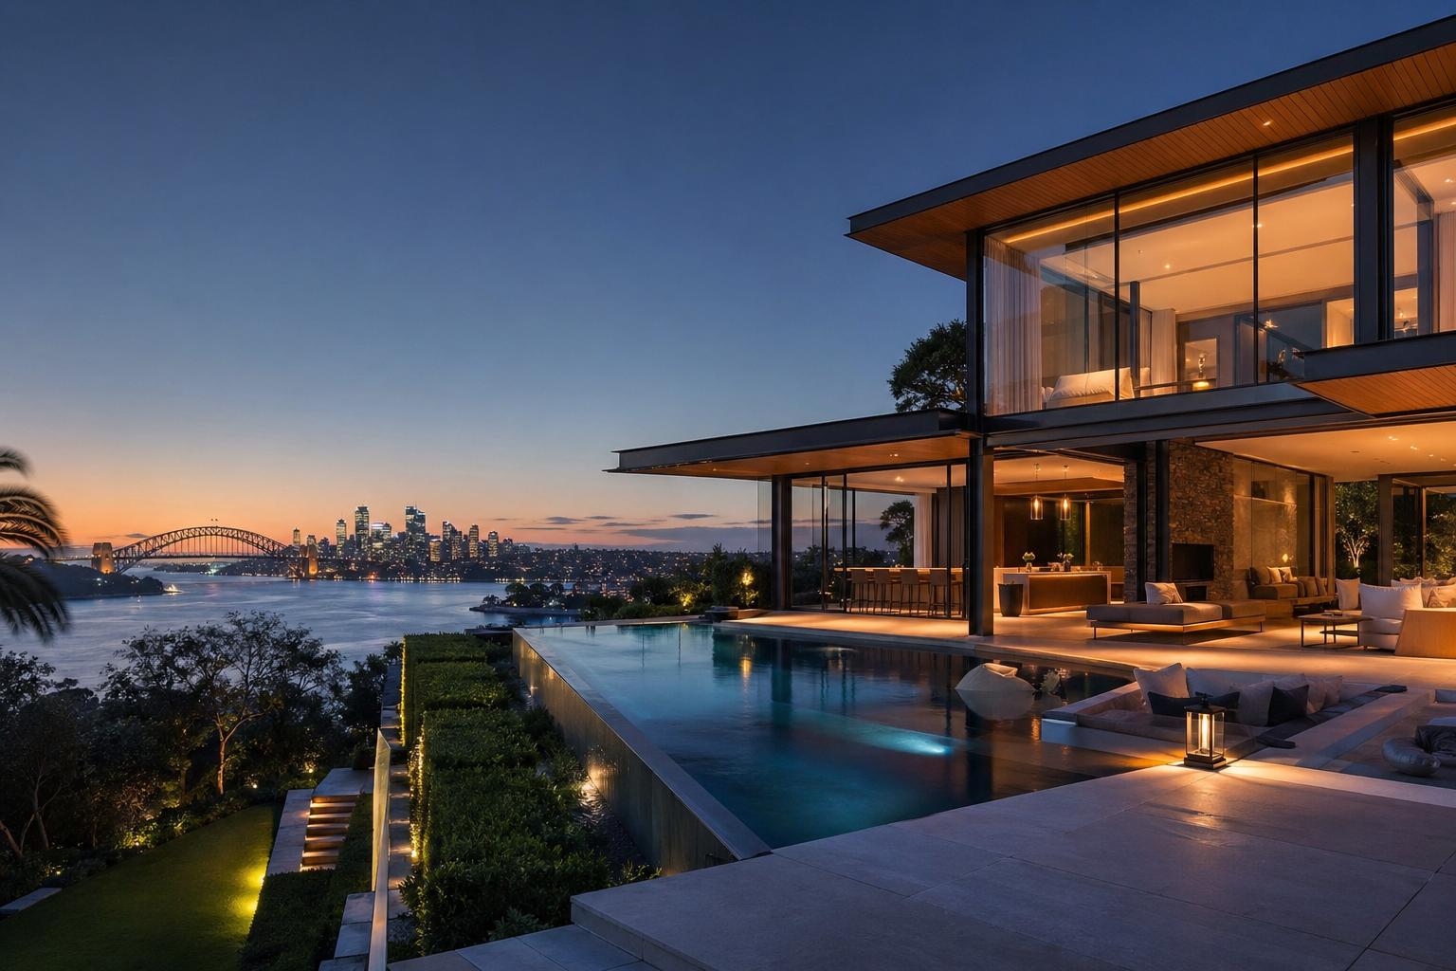
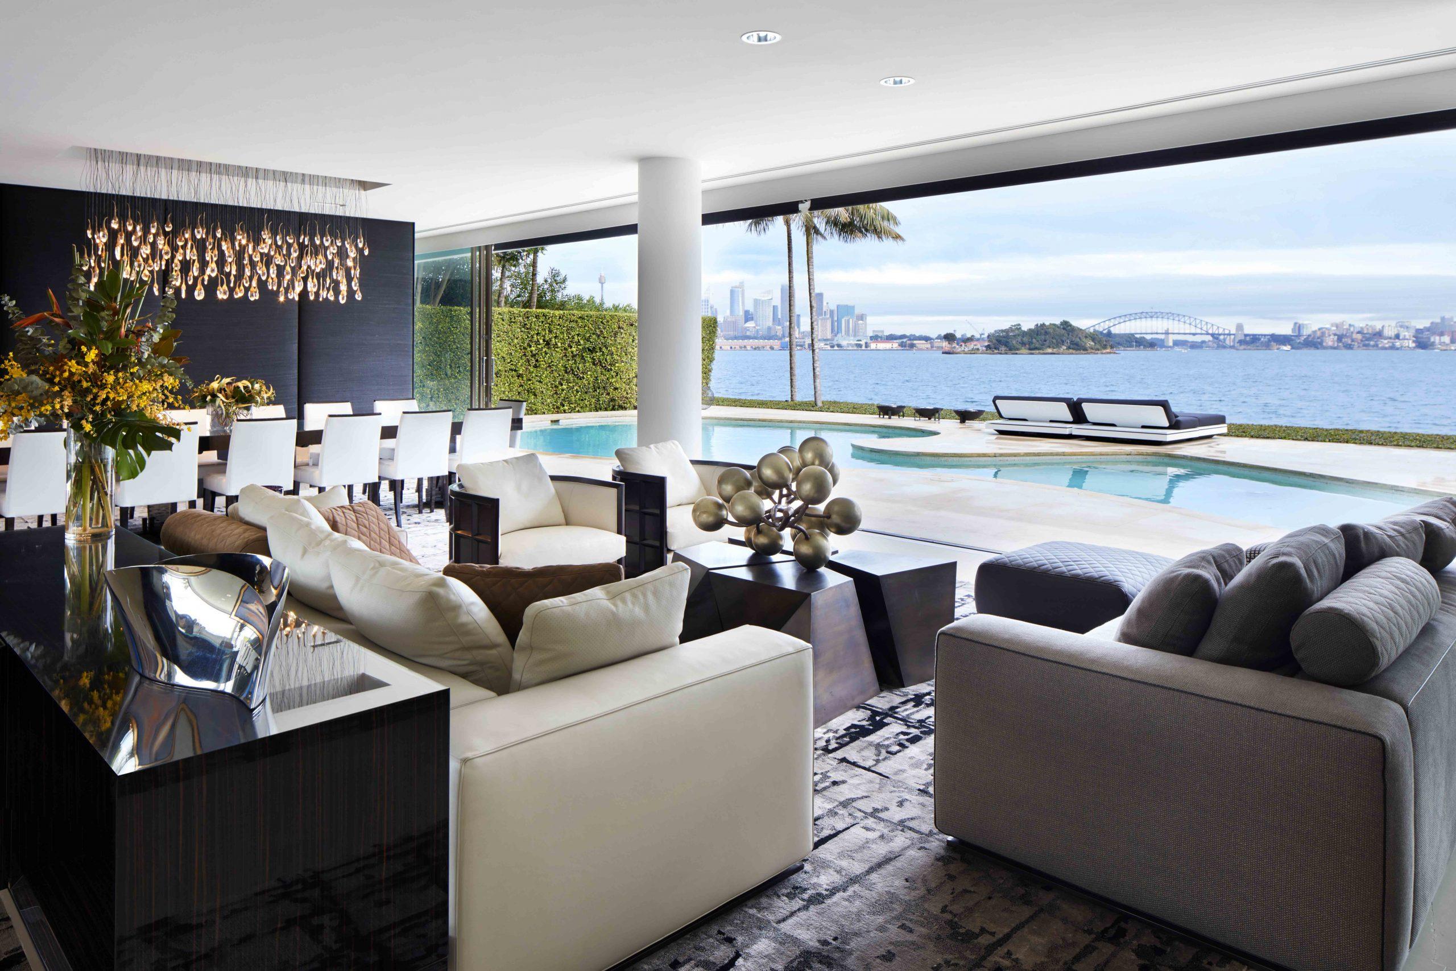
Modern Sydney harbour home with water views
Harbour ViewsPrivate PoolGym
800m² & up

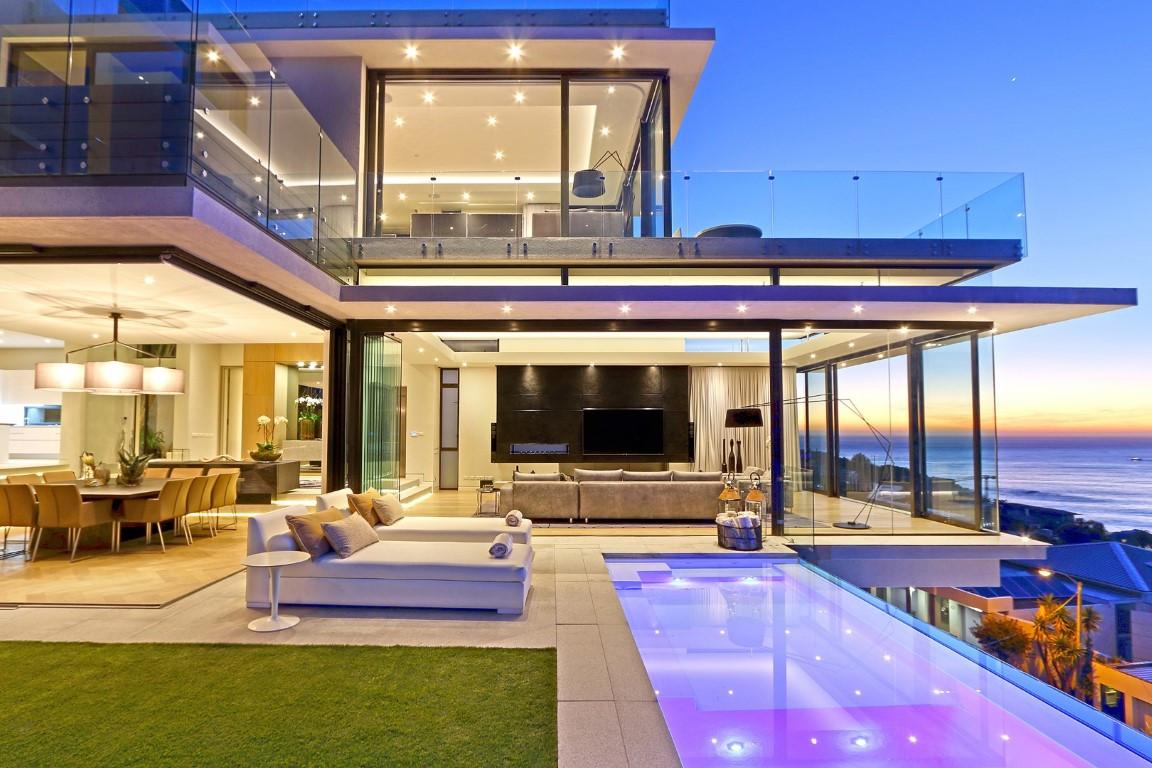
Homes around Sydney Harbour place great weight on views and outdoor life. Layered glazing, spacious terraces and open living rooms turn the harbour itself into part of the interior design.

Sydney harbour, beaches and parklandEnvironment
Harbour-view terrace at a modern Australian homeEntertainment

Surroundings & Amenities

  • EnvironmentHarbour, beaches, parkland and coastal walks; some homes see yachts and the city skyline.
  • Roads & accessConnected to city arterials; premium communities add a private drive and underground parking.
  • NearbyInternational schools, malls, yacht clubs, beachfront restaurants and medical centres.
  • InteriorPale stone, natural timber, glass façades and contemporary art.
  • EntertainmentPrivate pool, harbour-view terrace, gym, home cinema and outdoor dining.

Family Living Advice

For a family of three, four, or those who value education and city life. Plan 4–5 bedrooms with a private study, a children's activity zone and a senior lounge.

RecommendedModern urban family
Suggested area400 – 800 m²
12 — Greece

Santorini Cliffside White Villa

Architecture style — Cycladic · Mediterranean White Minimalism

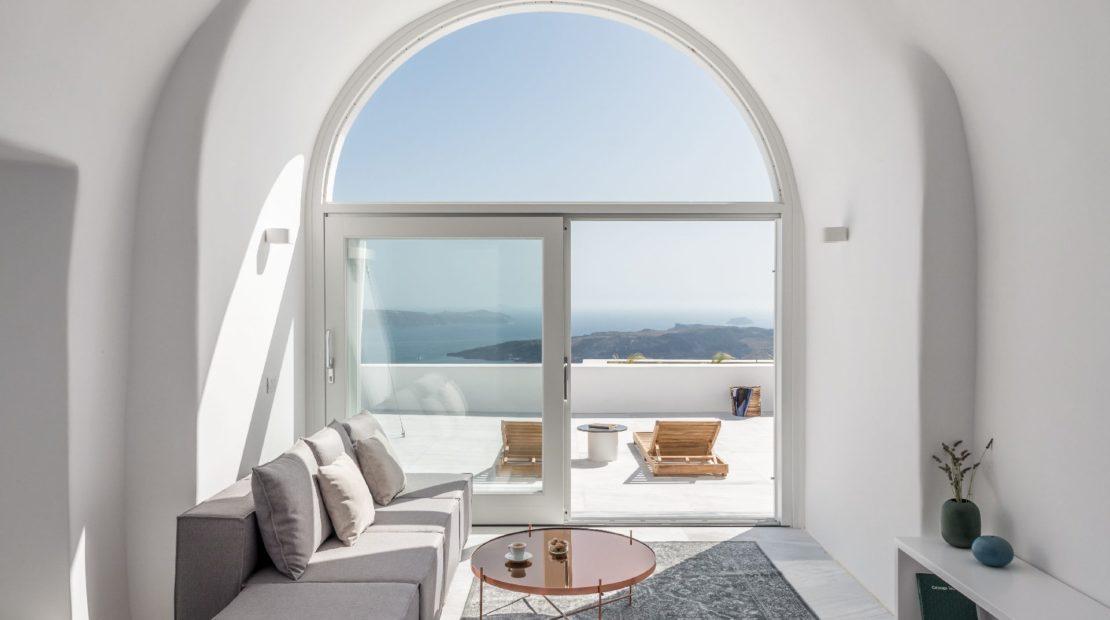
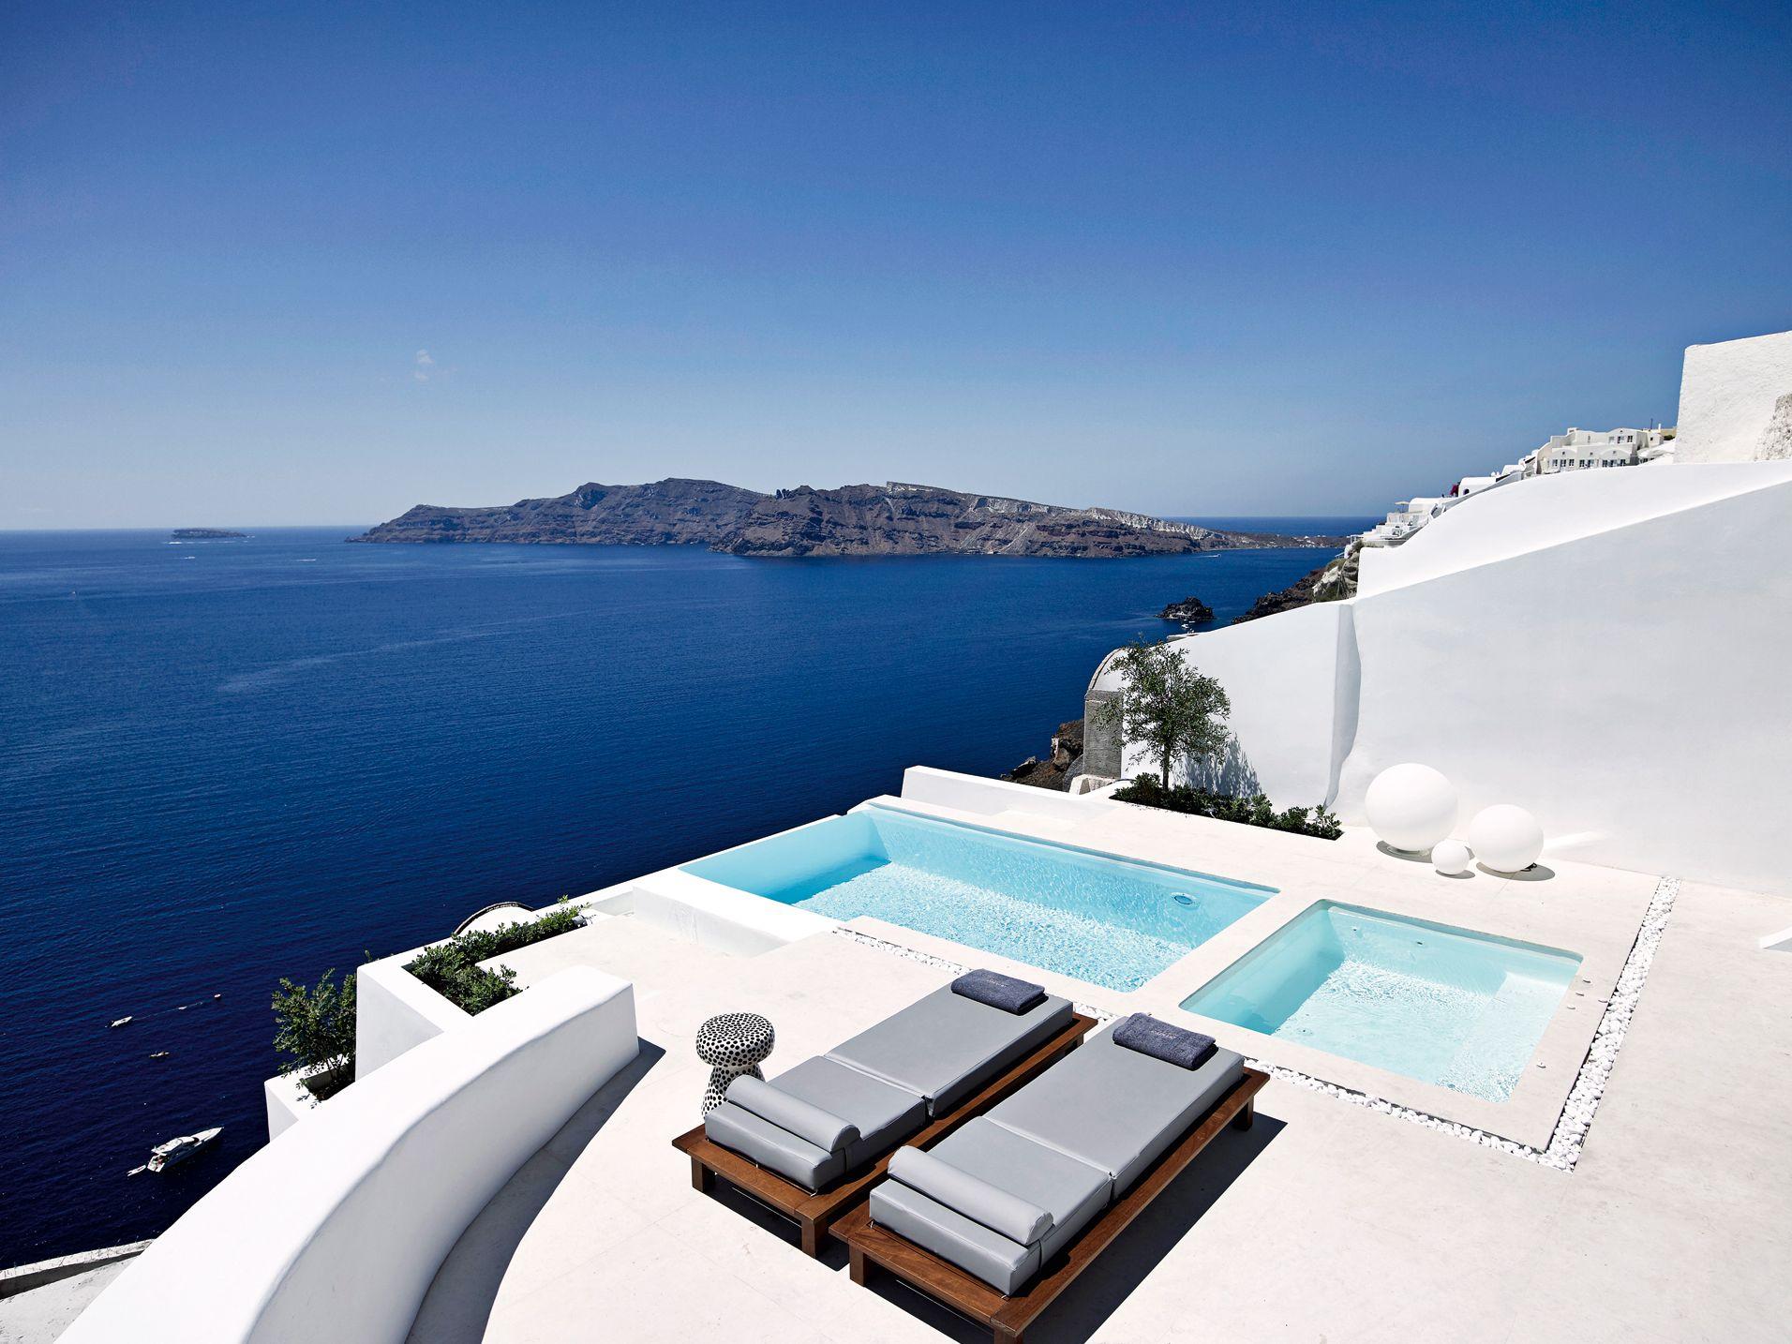
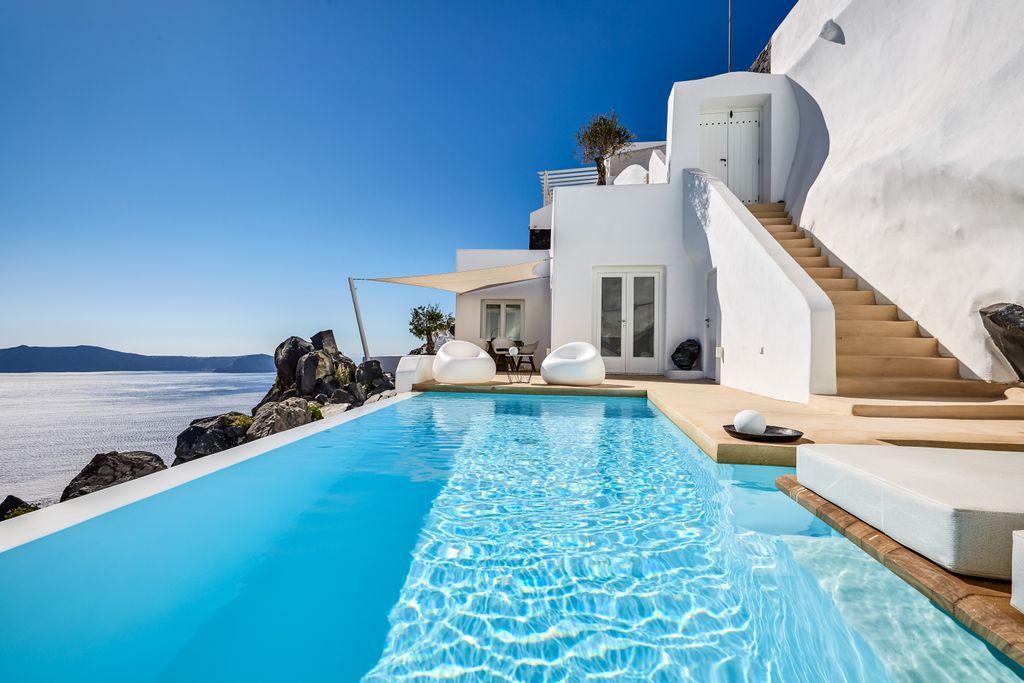
White cliffside villa in Santorini above the Aegean
Cliffside PoolSunset TerraceBoutique Charm
450m² & up

Santorini homes have a striking visual identity — white walls, curved roofs, blue accents, cliff terraces and infinity pools facing the Aegean. The houses step down the island's natural terrain in layered forms.

Santorini cliffs and blue Aegean seaEnvironment
Whitewashed terrace with infinity pool at sunsetEntertainment

Surroundings & Amenities

  • EnvironmentCliffs, blue bays, volcanic terrain and dramatic sunsets.
  • Roads & accessReached through narrow island lanes; some areas require walking or a shuttle transfer.
  • NearbyBoutique hotels, sea-view restaurants, yacht services, specialty shops and wineries.
  • InteriorWhite lime walls, curved forms, natural stone and minimalist furniture.
  • EntertainmentPrivate pool, sea-view jacuzzi, sun terrace and al-fresco dining.

Family Living Advice

Suits a family of three, couples or a small holiday family. Plan 3–4 bedrooms and choose homes with safety railings, gentle access and enough indoor space for everyone.

RecommendedSmall family & holidaying couples
Suggested area200 – 450 m²
13 — Morocco

Marrakech Riad Courtyard Palace

Architecture style — Moroccan Court Style · Arabic Architecture · Islamic Decorative Art

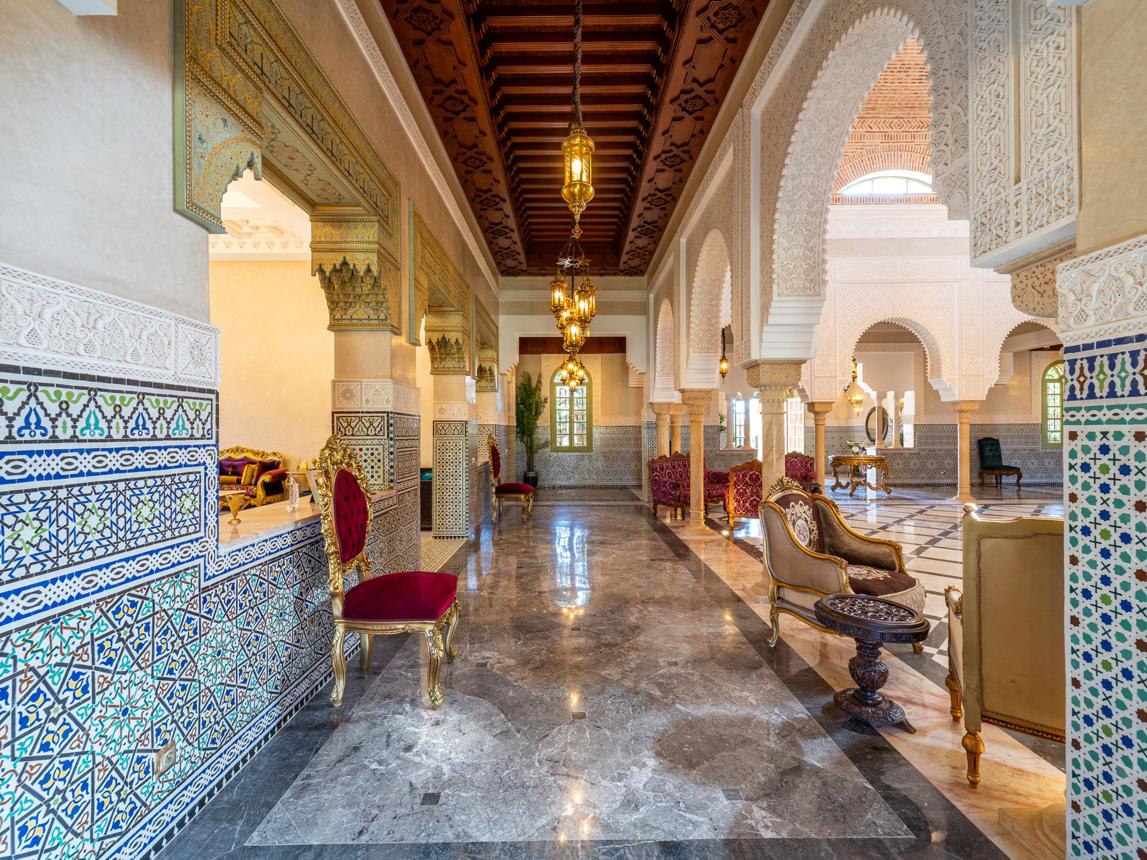
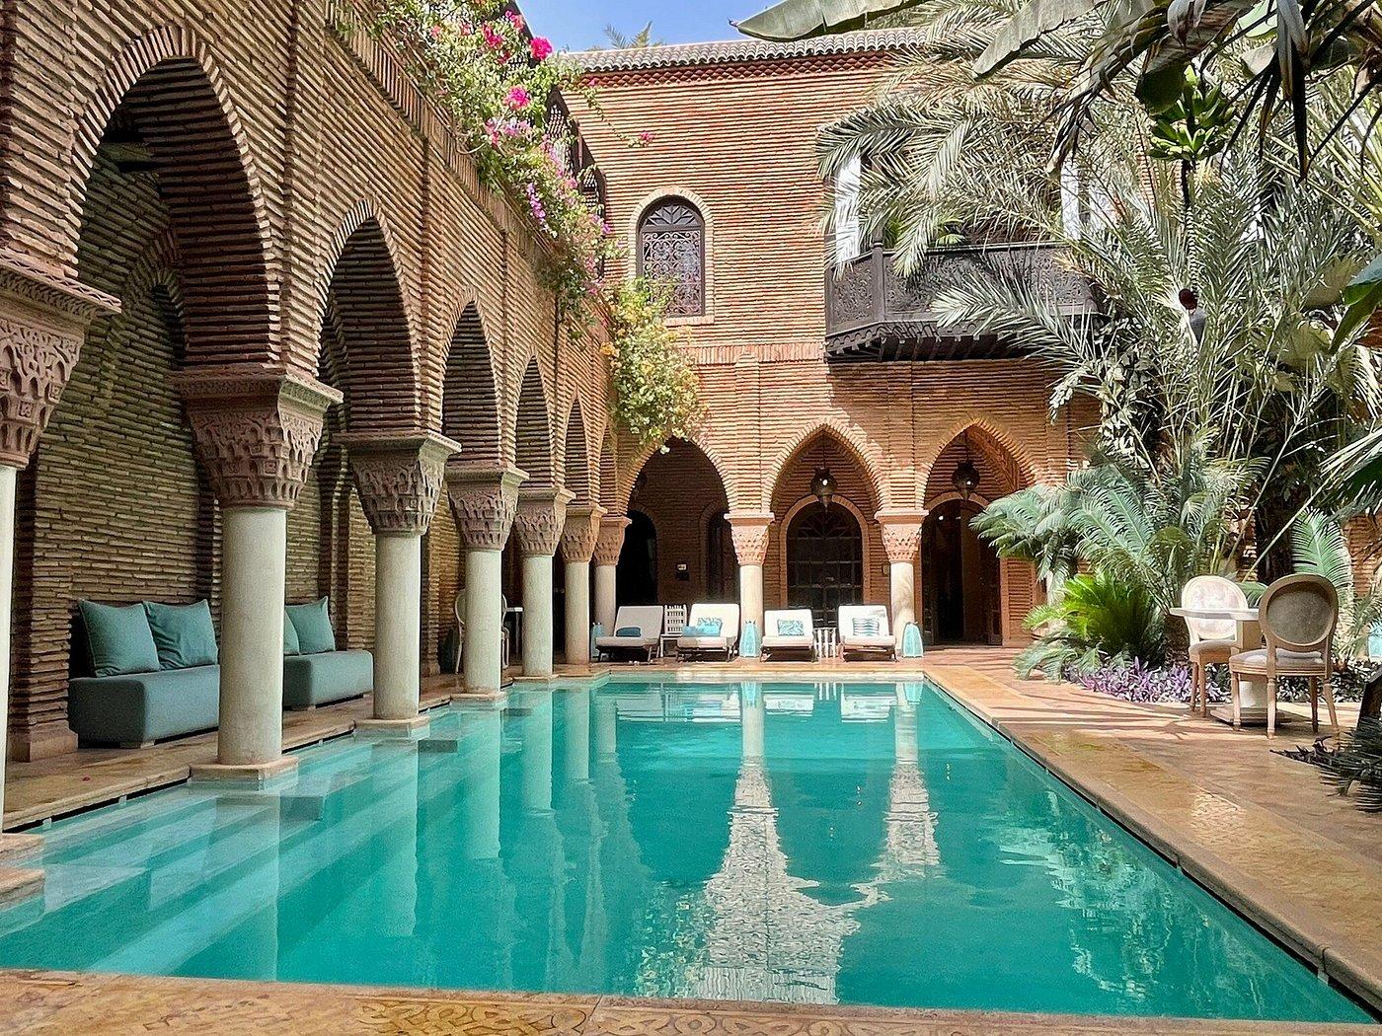
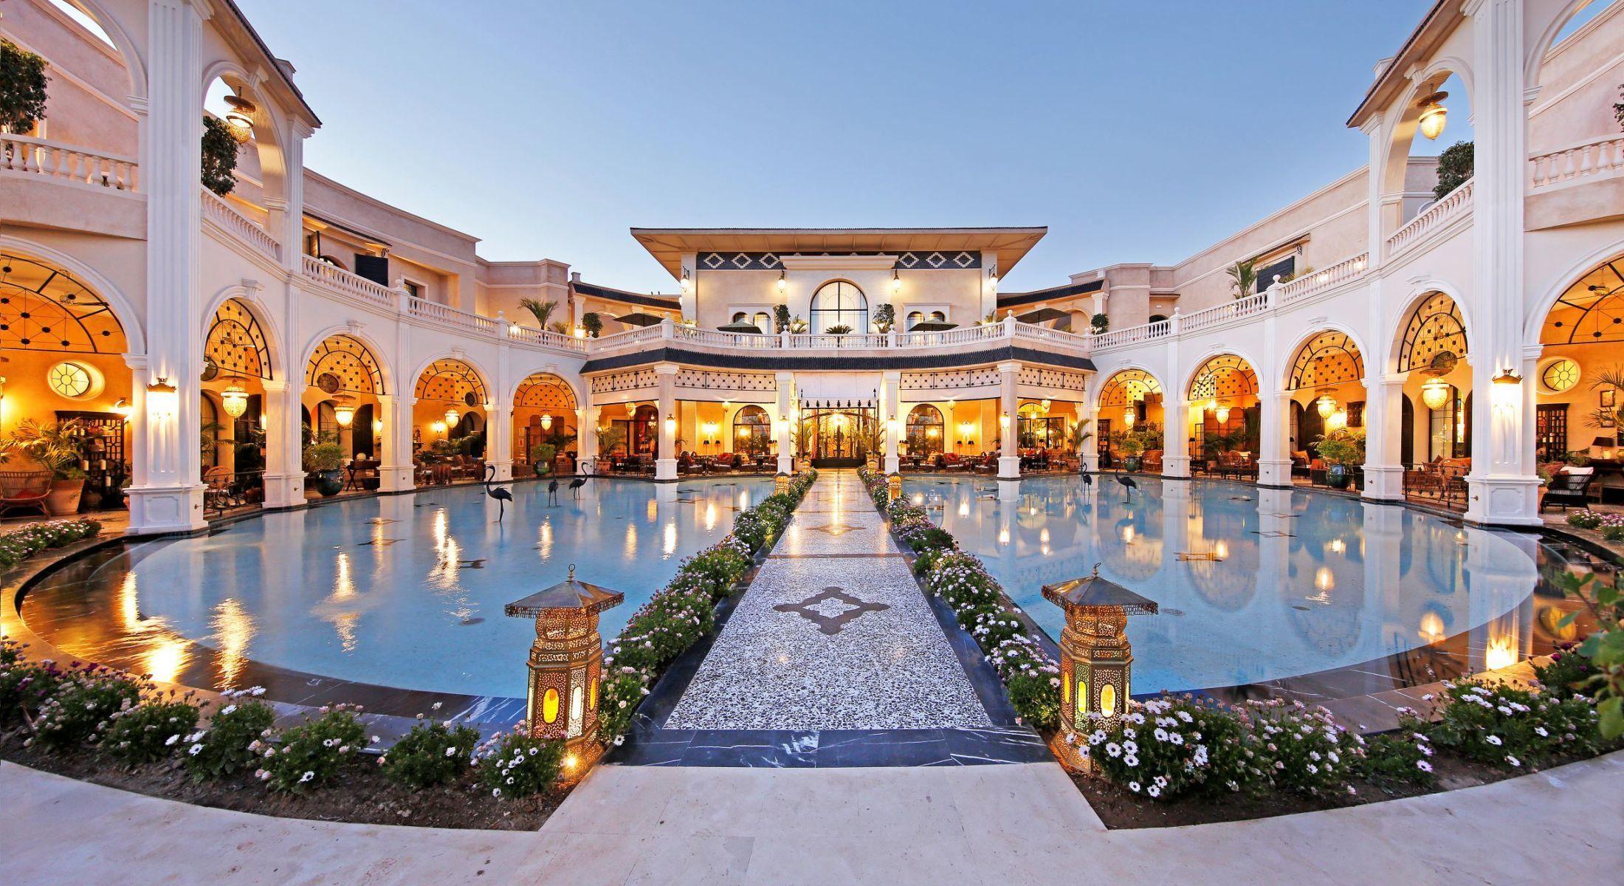
Moroccan riad with a central courtyard and mosaic
Riad CourtyardHammamRoof Terrace
1,000m² & up

Moroccan homes place the courtyard at the centre of life. The exterior may look restrained, but inside you find fine mosaic, carved wooden doors, arched arcades and a central pool — a visual heart and a daily gathering place.

Palm grove and Atlas mountain landscapeEnvironment
Intricate Moroccan carved detail and archesEntertainment

Surroundings & Amenities

  • EnvironmentPalm groves, desert edges, traditional quarters and Atlas Mountain views.
  • Roads & accessSome homes sit in historic quarters reached on foot; countryside estates have private drives.
  • NearbyTraditional souks, boutique hotels, fine dining, golf courses and cultural sites.
  • InteriorColourful zellige mosaic, hand-carved wood, arched arcades, brass lamps and natural stone.
  • EntertainmentCentral courtyard, private pool, traditional hammam, roof terrace and tea room.

Family Living Advice

For three generations or households of 5–8. Plan 6 or more bedrooms; the courtyard becomes shared family space while independent suites keep older members and young couples comfortable.

RecommendedMulti-generational & culture-loving family
Suggested area500 – 1,000 m²
14 — South Africa

Cape Town Mountain & Sea Estate

Architecture style — African Modernism · Natural Stone · Ecological Luxury

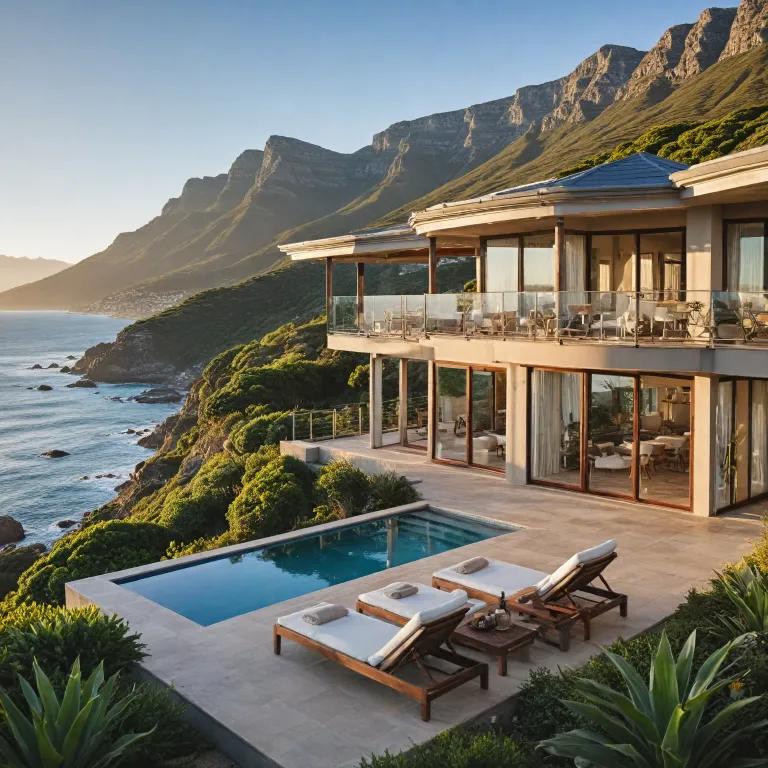
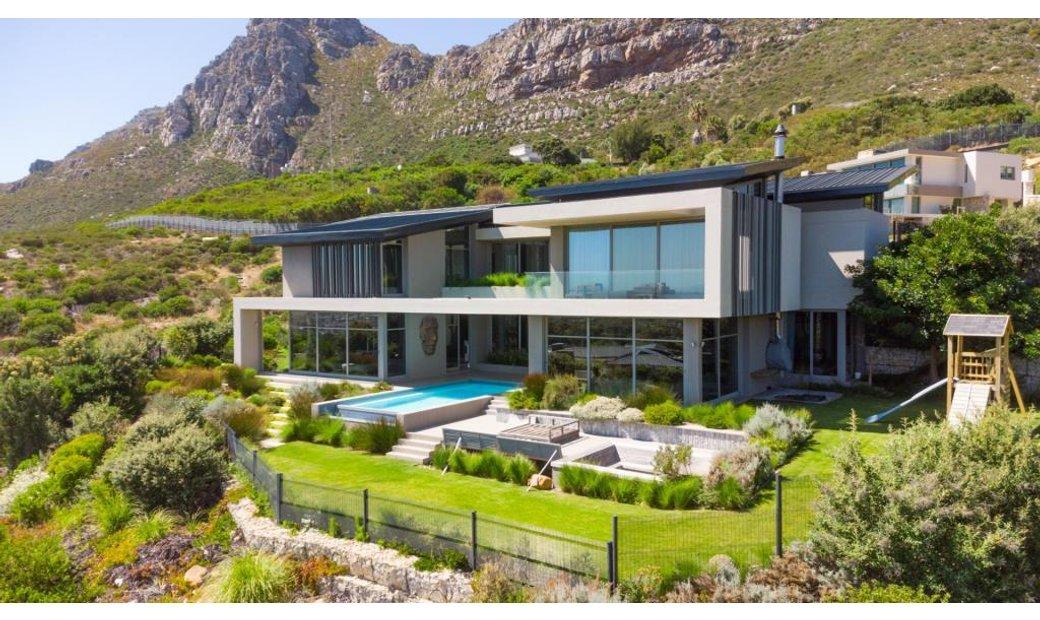
Cape Town estate between mountains and the coast
Vineyard ViewsWine CellarViewing Deck
900m² & up

South Africa's premium homes carry a strong naturalist character. Many sit near mountains, vineyards or the coast, using stone, timber and large glazing to bring the landscape into the living space.

Table Mountain and Cape coastlineEnvironment
Stone and timber estate interior with panoramic windowsEntertainment

Surroundings & Amenities

  • EnvironmentTable Mountain, coastline, vineyards, nature reserves and open grassland.
  • Roads & accessPrivate estate roads, scenic drives and gated community lanes; some mountain homes need specialised vehicles.
  • NearbyGolf courses, wineries, boutique hotels, nature parks and upscale shopping.
  • InteriorNatural stone, dark timber, leather furniture, fireplace and panoramic glazing.
  • EntertainmentOutdoor pool, wine cellar, home cinema, barbecue area, viewing deck and gym.

Family Living Advice

For a family of three, four or three generations. Plan 5–7 bedrooms with guest and senior suites, and set aside a lawn outside as a children's play area.

RecommendedNature-loving extended family
Suggested area450 – 900 m²
15 — Brazil

Rainforest & Coast Fusion Home

Architecture style — Brazilian Modernism · Tropical Ecological · Nature-Integrated Design

Brazilian tropical home integrated with rainforest and coast
Open-air CinemaGarden PoolOutdoor Lounge
850m² & up

Brazilian modern homes often use large open volumes, blending architecture with tropical planting, hillsides and the coast. Cantilevered roofs, natural timber and board-formed concrete create a distinctly modern character.

Tropical forest, bay and beach in BrazilEnvironment
Open tropical living area with timber and gardenEntertainment

Surroundings & Amenities

  • EnvironmentTropical forest, bays, beaches, hillsides and large private gardens.
  • Roads & accessPrivate roads, community lanes and coastal highways linking to the cities.
  • NearbyPrivate beaches, marinas, fine dining, resort clubs and shopping.
  • InteriorExposed concrete, natural timber, stone walls, rattan furniture and an open kitchen.
  • EntertainmentPrivate pool, outdoor lounge, gym, open-air cinema, barbecue courtyard and landscaped garden.

Family Living Advice

For a family of three, four or an outdoor-loving three-generation family. Plan 5–6 bedrooms with a senior suite, a children's playroom and a shared family entertainment area.

RecommendedTropical holiday extended family
Suggested area400 – 850 m²
8 Design Details

Eight Details That Define a Luxury Home

Whatever the country or style, the finest homes share a set of details worth paying attention to — from private gardens and roads to wellness, entertainment and family dining spaces.

Private garden with lawn, trees and garden paths 01

Private Garden

Lawns, mature trees, garden walkways and outdoor seating areas.

Private driveway with gated entry and garage 02

Private Road

A private driveway, gated entry, guest parking and garages.

Infinity pool with an outdoor leisure area 03

Private Pool

An infinity pool, jacuzzi and an outdoor leisure area.

Open-plan family living room with panoramic glazing 04

Family Living Room

Open-plan space, panoramic glazing and a family gathering area.

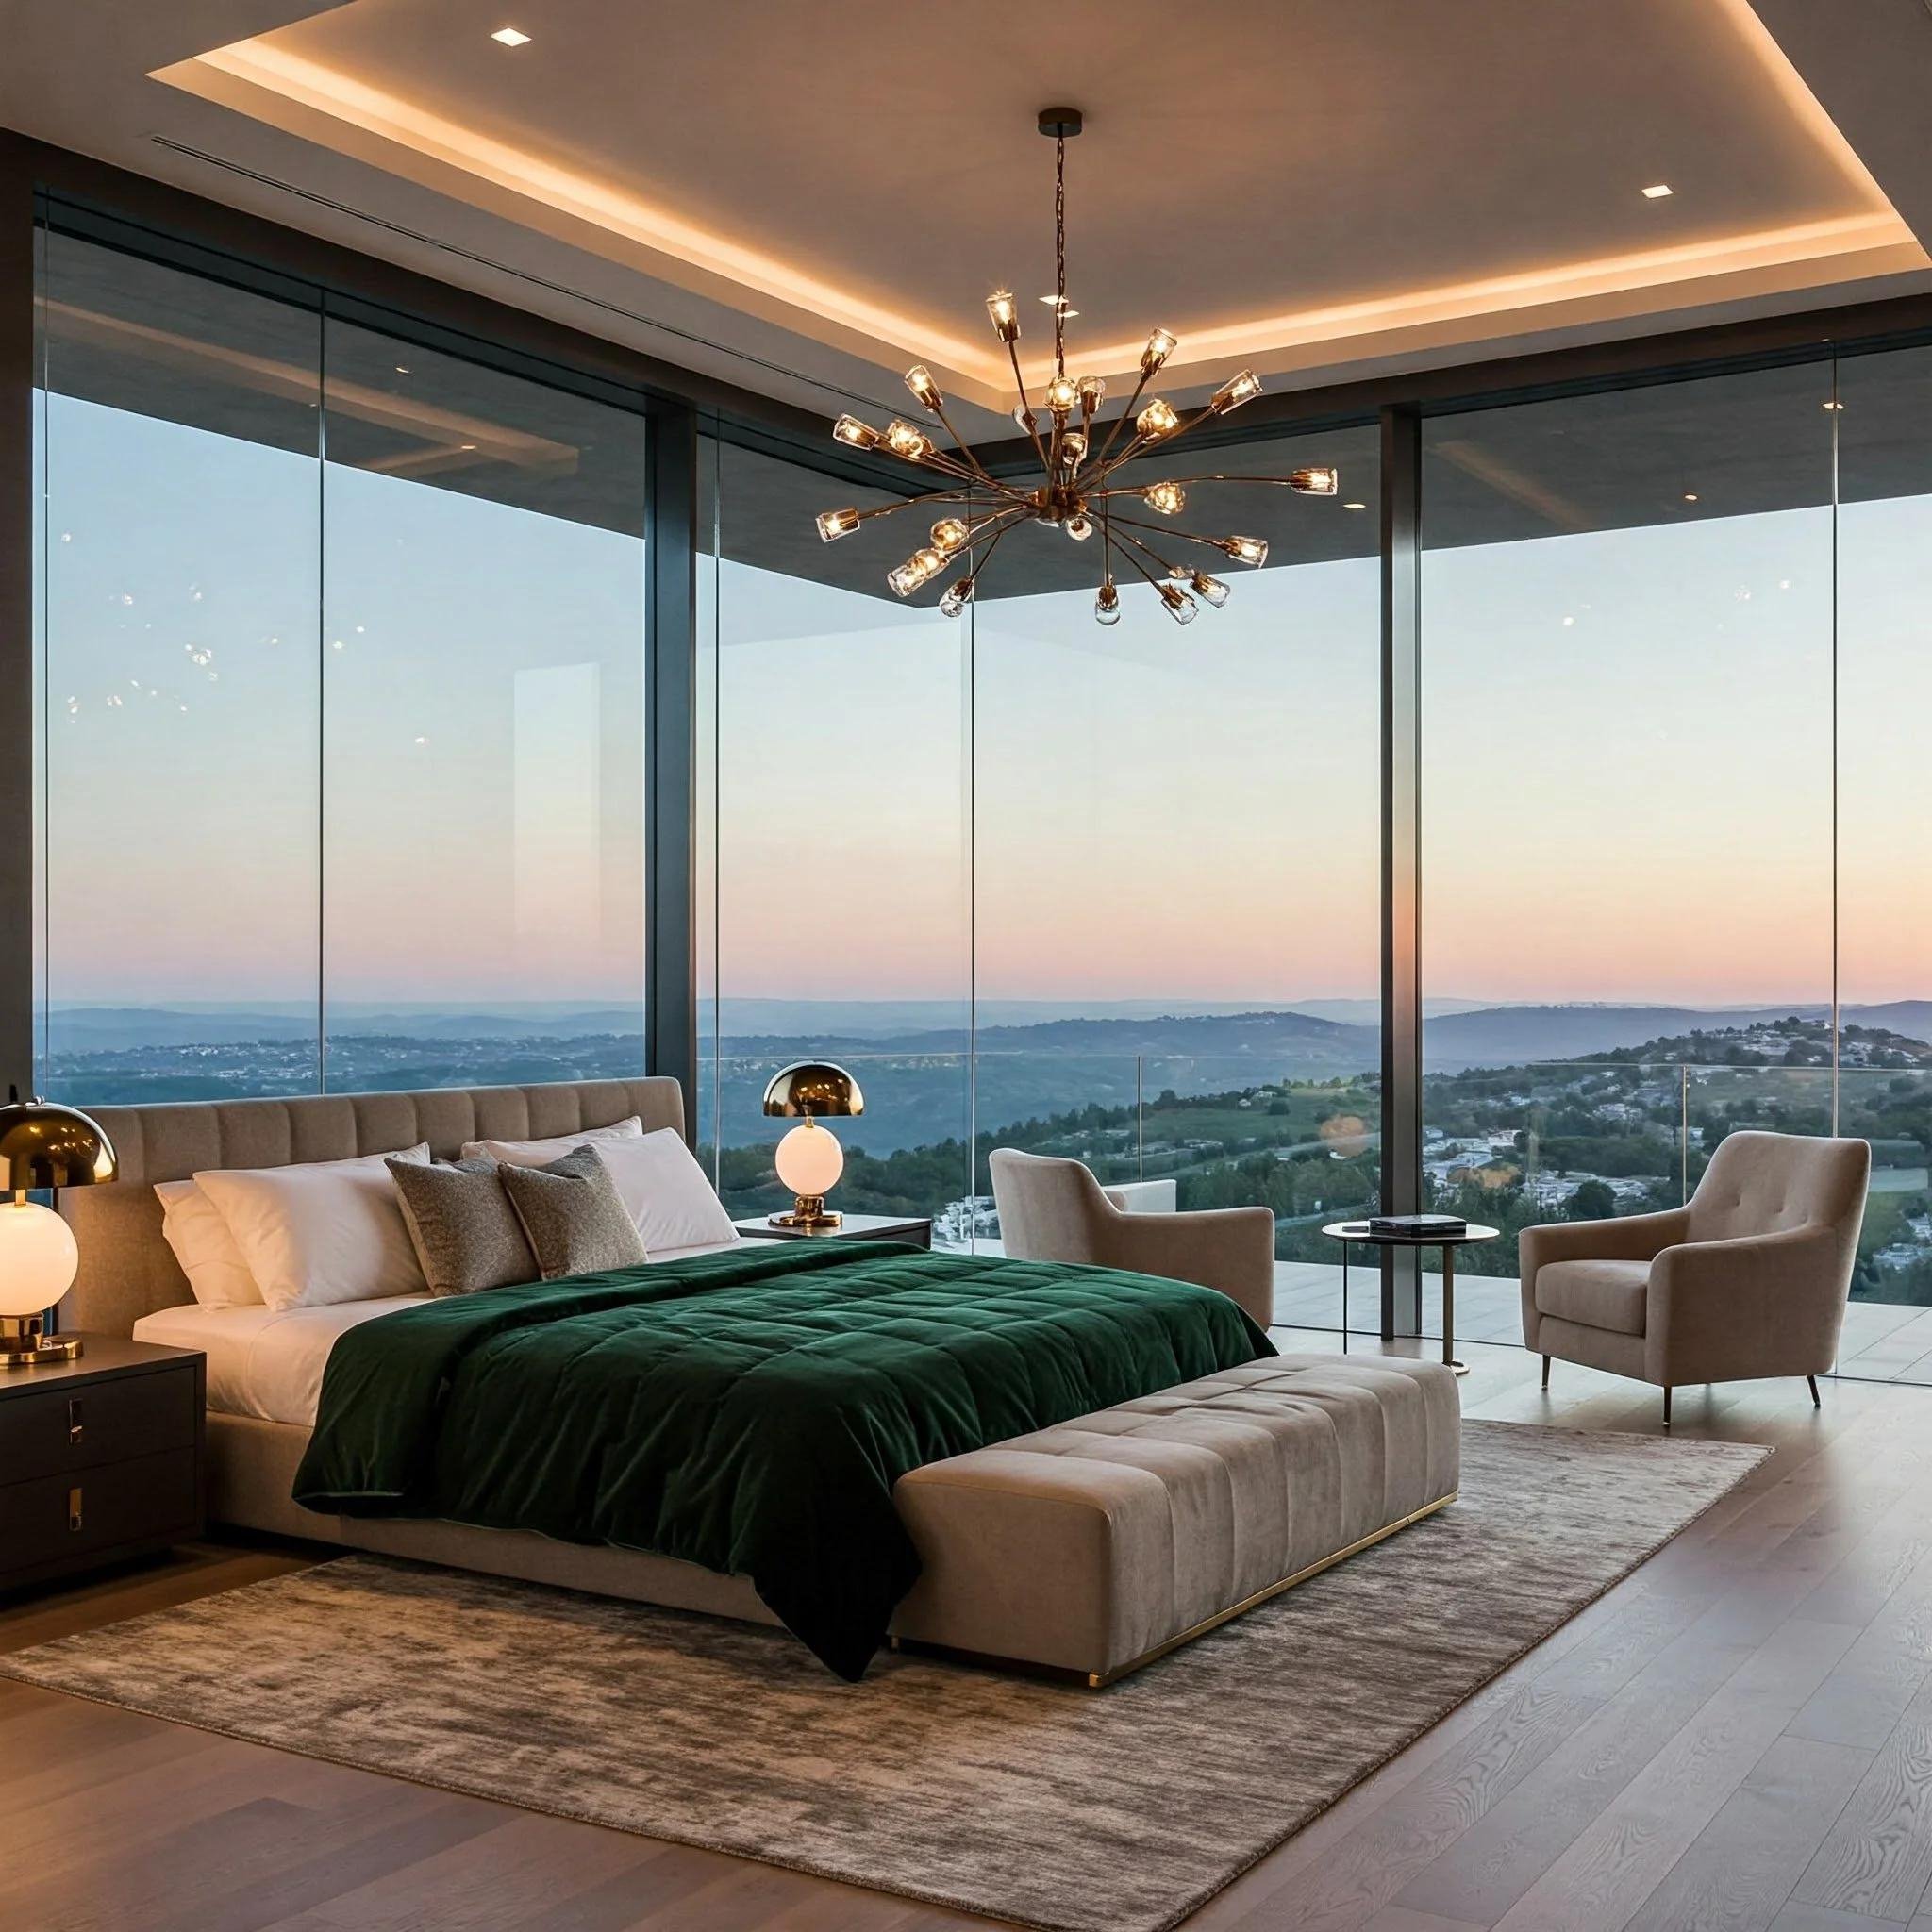
Master suite with walk-in wardrobe and private balcony 05

Master Suite

A walk-in wardrobe, luxury bathroom and a private balcony.
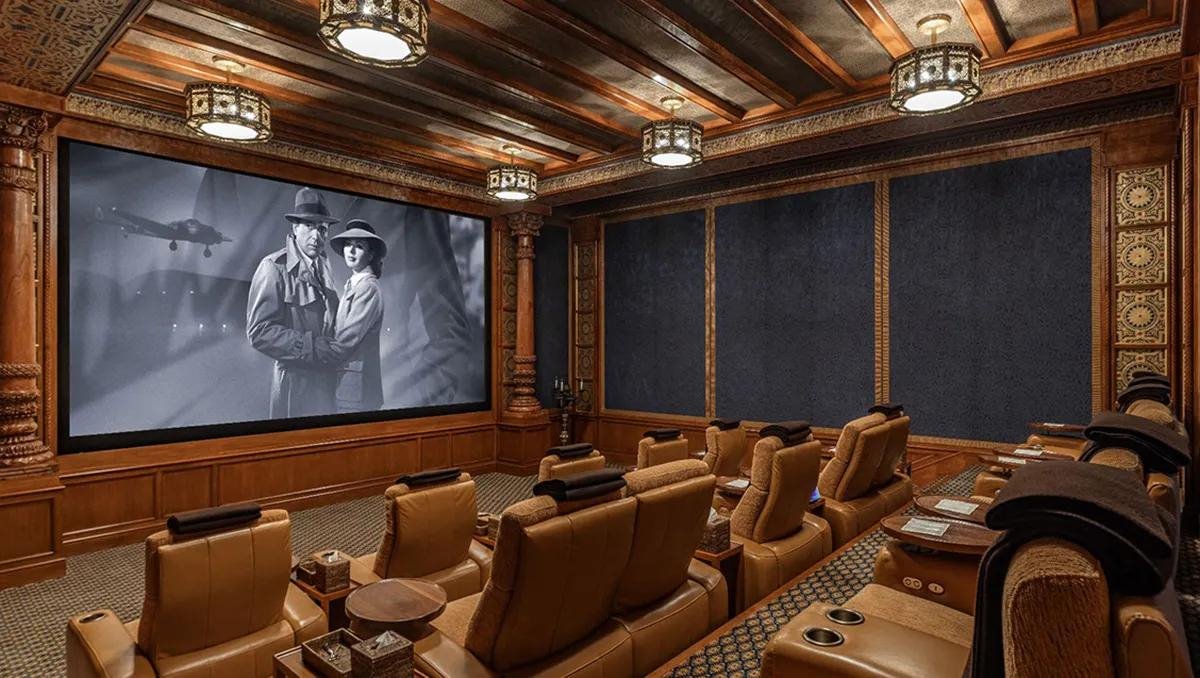
Family entertainment room with home cinema 06

Family Entertainment Room

A home cinema, games room and media entertainment system.
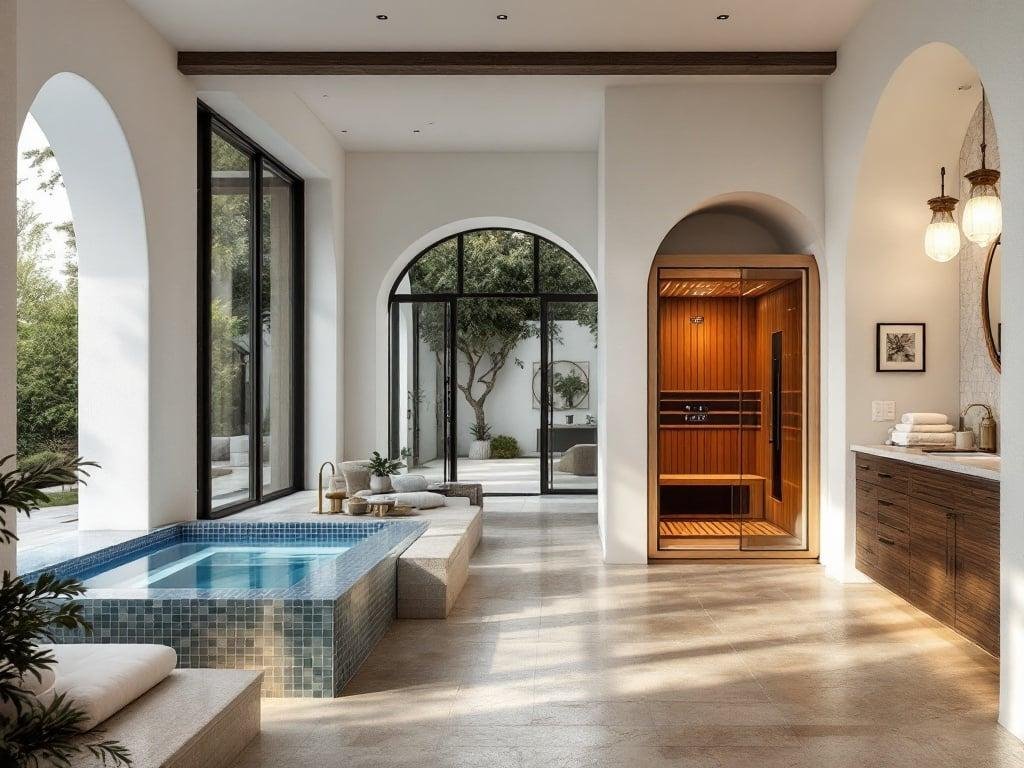
Private wellness space with gym and spa 07

Private Wellness Space

A gym, sauna, spa and relaxation lounge.

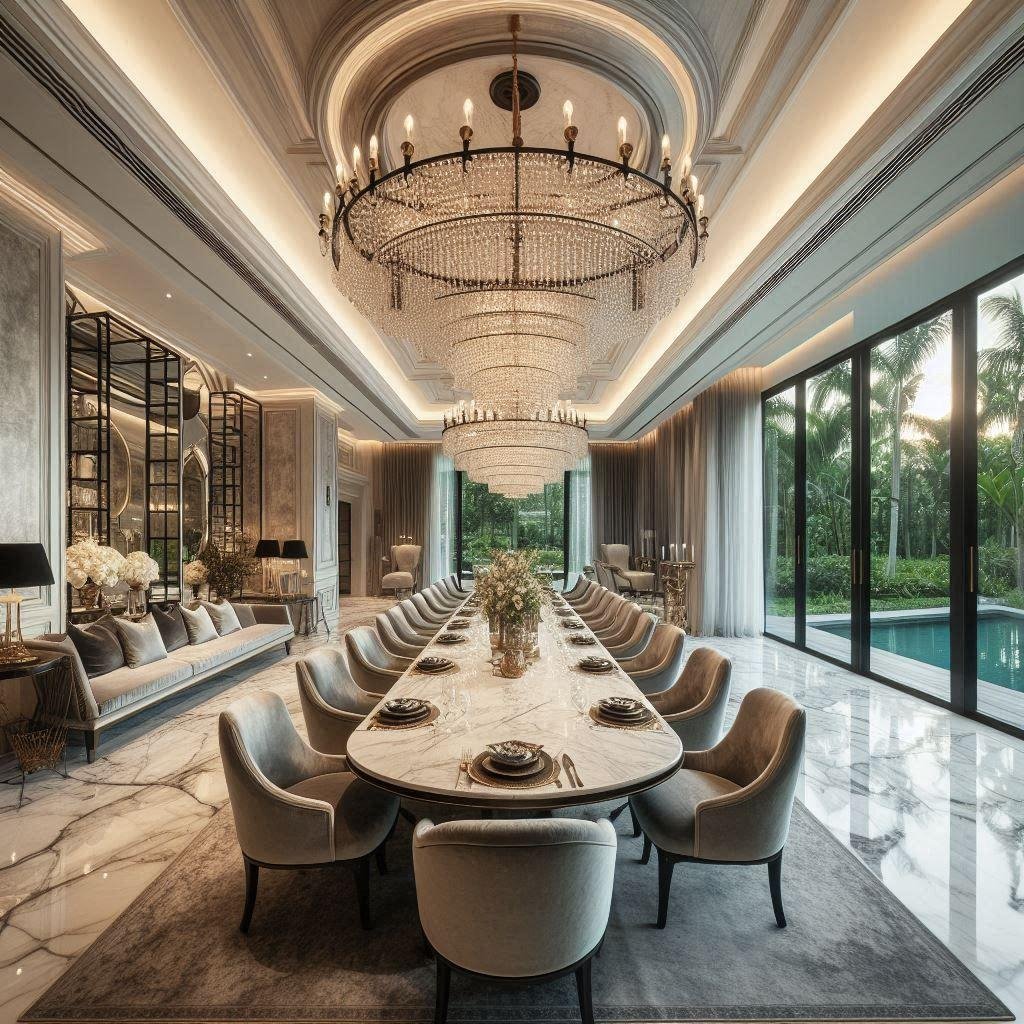
Family dining room with a large table and open kitchen 08

Family Dining Room

A large dining table, open kitchen and family gathering space.

15 Global Styles at a Glance

Comparison of 15 Luxury Architecture Styles

The real difference between these homes is not only how they look, but how they organise living, family layout and daily life. The table below is an editorial reference, not a price list or a ranking.

CountrySignature StyleBest Suited Family
FranceClassical Palace EstateThree generations
United StatesModern Glass EstateYoung family
ItalyLakeside Classical VillaFamily of three
SwitzerlandAlpine Chalet EstateThree generations
United KingdomEnglish Country ManorLarge family
SpainMediterranean Sea-view VillaFamily of three
United Arab EmiratesArabian Palace EstateThree generations
JapanZen Courtyard HouseSmall family
SingaporeTropical Modern EstateThree generations
ThailandTropical Seaview VillaHoliday family
AustraliaHarbour Modern HomeUrban family
GreeceCliffside White VillaSmall family
MoroccoRiad Courtyard PalaceLarge family
South AfricaMountain & Sea EstateThree generations
BrazilTropical Ecological HomeHoliday family